
Advanced Power and Thermal Laboratory
 Ohio
Ohio

Federal
The Challenge
In 1934, Building 23 at Wright-Patterson Air Force Base was constructed as an aircraft hangar and test facility. More than 70 years later, the U.S. Air Force wanted to renovate the building to provide a modern lab facility for state-of-the-art energy research. It requested a design that retains the historic feel and aesthetic of the original building, while also creating a modern interior that meets security and force protection requirements.
The Solution
A three-story facility was created within the existing brick shell, adding new spaces for material processing, data acquisition, operations, and fabrication. The design also had special acoustical needs due to the use of vibration-sensitive equipment such as lasers and optical equipment. The superstructure is composed of a structural steel frame and designed to resist collapse in accordance with Antiterrorism/Force Protection (AT/FP) requirements.
Barge Design Solutions provided HVAC, plumbing, steam, lighting and power distribution, communications and security, utilities, storm drainage, lighting protection, and fire protection. Site work included sidewalks, curbs and gutters, access drive control systems, and site upgrades to meet AT/FP requirements. Architectural and interior design were also included as part of the project.
The Result
The renovation of Building 23 was a testament to Barge's engineering expertise and commitment to excellence. Barge successfully transformed a historic asset into a modern, sustainable, and secure facility, meeting the evolving needs of the U.S. Air Force. The team's ability to balance preservation with innovation while also prioritizing sustainability and security positioned Barge as a valuable partner in this critical project. The project exceeded the original goal of designing to a LEED Silver level, making it the first LEED Gold building on the base.
Armed Forces Reserve Center at Moffett Federal Airfield
- California

Federal
The Challenge
Armed Forces Reserve Center at Moffett Federal Airfield requested six buildings that included a fitness center, offices, classrooms, an assembly hall, training space, and space for outdoor physical activity. The Federal government wanted to streamline construction and reduce costs while working with an aggressive schedule.
The Solution
As the lead design firm on this project, the Barge Design Solutions team used a "whole building" approach that asked members of the planning, design, and construction teams to look at materials, systems, and assemblies from different perspectives. Design charrettes allowed the team to work through adjustments in real-time, employing value engineering during the process. Plans for the center were consolidated from six buildings to three, resulting in increased construction efficiency and decreased cost.
The Result
The Barge team's innovative approach not only met the functional requirements of the Armed Forces Reserve Center at Moffett Federal Airfield but also delivered substantial cost savings and improved project efficiency. This case demonstrates the value of a holistic design approach and the importance of value engineering in complex construction projects.
Bay County Water Treatment Plant Operations Building Renovation
- Florida

Water
The Challenge
The Bay County Water Treatment Plant (WTP) sustained significant damage due to Hurricane Michael. The WTP's historic landmark operations building was severely impacted, and restoring potable water service to the affected areas became a critical priority.
The Solution
Barge Design Solutions provided expertise in water system restoration, coordinating a team of experts to expedite recovery efforts. The team created maps to designate pressure zones and facilitate water service restoration. Additionally, Barge was contracted to renovate the operations building, including exterior hardening and interior improvements, while ensuring continued plant operations.
The Result
The entire potable water system was restored within 10 days of the hurricane, providing essential services to the affected communities. Barge Design Solutions established itself as a trusted resource for water system restoration. The renovation of the operations building will address the damages caused by the hurricane and allow the WTP to resume normal operations.
Black Bayou Drainage Study
- Tennessee

Water
The Challenge
Black Bayou, a large 3,000-acre urban drainage basin, required a comprehensive survey to create a computer model of the area. The existing drainage system was evaluated to identify inadequacies, and potential remedies were proposed.
The Solution
Barge Design Solutions completed a study of the Black Bayou Drainage Basin as part of a multi-year improvement plan for the City of Memphis stormwater system. By identifying flooding issues within the basin, the team prioritized needs and developed an approach that improved flooding conditions in the area.
The basin survey was performed to meet FEMA standards and was then translated to update the City’s existing data. Economical repair recommendations were presented to the City in a concise and informative report within project time and budget constraints. Suggested improvements were prioritized based on existing conditions and a benefit-cost analysis.
The Result
The team's comprehensive study and recommendations provided the City of Memphis with valuable insights for improving the Black Bayou Drainage Basin. Barge's ability to identify flooding issues, prioritize improvements, and propose cost-effective solutions demonstrates their expertise in stormwater management and their commitment to delivering successful outcomes.
Cane Ridge High School
- Tennessee

Education
The Challenge
Barge Design Solutions was hired to design a comprehensive high school with a focus on academic excellence and career technical education while providing a welcoming and efficient learning environment.
The Solution
Cane Ridge High School was designed with a modular "academic houses" structure, career technical education wing, and central core facilities. The school emphasizes open and collaborative learning spaces, with a focus on career exploration and student interaction.
The Result
The school provides a high-quality learning environment that supports academic and career-oriented programs. The design fosters a sense of community and facilitates easy access to key facilities.
Canyon Vista Medical Center
- Arizona

Healthcare
The Challenge
Canyon Vista Medical Center (CVMC) is a new four-story, 106-bed acute care hospital with an adjacent medical office building, situated on a 77-acre campus in the high desert of Sierra Vista, Arizona. Barge Design Solutions was challenged with the design task of connecting this new facility to an existing outpatient surgical center while keeping the existing center operational during construction.
The Solution
The program for CVMC required spacing for 75 medical/surgical beds, 12 critical care beds, 19 behavioral health beds, and seven labor and delivery rooms. The following additions were incorporated into the design to be connected to the existing surgical facility’s ambulatory suite:
- Cesarean section suite
- Level I nursery
- Level II trauma center
- Observation beds
- Imaging suite including radiographic and nuclear medicine capabilities, a CT machine, a shelled MRI machine, an ultrasound, and mammography rooms
- Additional operating rooms
- A full complement of clinical, administrative, and support services spaces
Barge and the contractor proactively leveraged the use of mock-ups during construction to save time by testing the performance of specified materials and connections for the building’s exterior. This process allowed for potential design or constructability issues to be addressed in a cost-effective and timely manner, before they were realized as construction concerns.
The Result
The new CVMC is designed to respect patient privacy and dignity, support caregiver use efficiency, and provide a welcoming environment for patients and families. Corridors are arranged to separate patient and public foot traffic, and hospital departments are configured to maximize the functional relationships between them. All major ancillary services are along exterior walls to accommodate future expansion more easily.
The massing and color scheme of the hospital are inspired by the natural color palette of the surrounding landscape, bringing a measure of warmth and familiarity to its visitors.
This project was not only delivered on time but also consistently ahead of the 15-month fast-track schedule and completed on budget. CVMC is now a Center of Excellence for Total Joint Replacement.
Central Avenue Engineering Study
- Ohio

Transportation
The Challenge
Central Avenue experiences the highest traffic volume in Miamisburg, Ohio, with approximately 20,000 vehicles passing through each day. However, the roadway was in substandard condition, featuring broken sidewalks, aging utilities, and insufficient roadway widths. Years of resurfacing had created a crowning effect, compromising drainage, and most drainage structures required replacement. Additionally, the existing water main was over 100 years old, with many valve locations either unknown, inoperable, or buried beneath existing pavement.
The area encompassed over 120 properties and included various critical sites, such as an active construction zone for an elementary school renovation, RTA bus stops, three churches, a senior adult center, a library, a park, and a railroad crossing.
The Solution
Barge Design Solutions served as the design engineer for the reconstruction of approximately 0.94 miles of Central Avenue, overseeing plan preparation and estimating probable construction costs. The project involved reconstructing and widening the roadway to three lanes, as well as adding a new sidewalk, curb, storm sewer, and street lighting. A subconsultant also replaced three traffic signals within the project limits.
Additionally, the team installed 3,110 feet of new water main and collaborated with the City to develop a Valve Location Map to facilitate construction.
Public participation played a crucial role in the project’s success. Efforts included informational meetings, project handouts, notifications in the city newsletter, and face-to-face meetings with residents on-site.
The Result
Barge’s comprehensive approach to the Central Avenue reconstruction project led to substantial improvements in the roadway and surrounding infrastructure. Their expertise in urban planning and infrastructure development is evident in their ability to navigate the complex challenges of the project, including coordination with various stakeholders and the replacement of aging utilities.
Children’s Hospital at Wesley Medical Center
- Kansas

Healthcare
The Challenge
Wesley Medical Center is a large metropolitan hospital located in the heart of Wichita, Kansas. The client needed a renovation and expansion of their 1955 structure. The project scope required transforming its general hospital into a modern, vibrant, and welcoming Children’s Hospital, all while meeting a sophisticated and functional program of hospital services.
The Solution
The hospital renovation included the addition of PICU patient rooms, waiting areas, an exterior re-skin, and new signage. Accurate existing plans were unavailable for the 1955 building, so the design team and contractor worked closely together to mitigate any potential negative impacts caused by unknown conditions. Renovation addressed three existing buildings originally constructed between 1920 and 1970. Barge Design Solutions implemented Integrated Project Delivery strategies to solve challenges encountered in older construction. Low floor-to-floor heights also required careful consideration.
The Result
Barge placed a great deal of emphasis on selecting imagery, aesthetic elements, and materials suitable for a young population. Hospital corridors are filled with bright colors, bold patterns, and fun, interactive elements. Each design feature was chosen to foster a stress-free environment for children and families.
Barge also added a new covered drop-off for the main entrance with colorful round bollards. This addition, as well as the brightly illuminated find along the full length of the street-side façade, creates a warm first impression with each welcome.
City of Auburn Water Treatment Plant Improvements
- Alabama

Water
The Challenge
Auburn’s James Estes Water Treatment Plant was originally constructed in the 1960s and had a capacity of 8 million gallons per day (MGD). To meet growth demands, the City of Auburn wanted to increase capacity by 50% to 12 MGD. Due to budget constraints, the City decided to phase the expansion of the plant by making modifications to different components over time, based on need. The phasing of the construction activity and completion time was critical due to the need to have the plant at full capacity during construction.
The Solution
Barge Design Solutions began by renovating settling basins and replacing mechanisms that were installed with the original construction. It also repaired basin walls, including repairing leaks and sealing cracks in the basin floor. A protective coating was also installed on internal basin walls to extend the life of the basin concrete.
The next phase involved removing five existing liquid chemical tanks and installing four new larger tanks and containment structures, all without interrupting plant operations.
The final phase involved increasing the storage capacity by abandoning one clearwell and demolishing a second clearwell to make room for a new 500,000-gallon in-ground reservoir. New pumps were installed, and existing pumps on a third clearwell were replaced to increase pumping capacity. As part of the upgrade, an existing pump room was converted into a dedicated electrical room.
The Result
The Barge team's expertise in water treatment plant design and construction enabled the successful expansion of the James Estes Water Treatment Plant. Their ability to balance the need for increased capacity with the constraints of budget and operational continuity demonstrates their commitment to delivering sustainable and reliable water infrastructure solutions.
City of Franklin Comprehensive Parks and Recreation Master Plan
- Tennessee

Land Planning & Design
The Challenge
The City of Franklin, Tennessee, wanted to develop a 10-year needs assessment master plan to guide the future of the parks and recreation system. The City’s population has grown dramatically since 2000, and parks and recreation facilities have not kept pace with the area’s growth, reducing the level of service to residents. With a projected 30% population increase by 2029, the City needed to develop a comprehensive master plan to cover new and improved high-quality park and recreation facilities, including a multi-use trail system.
The Solution
Public outreach was a key first step in revealing important input and information from the community. A list of recommendations included expanding and improving 710 acres of parkland, green spaces, and trails throughout the city, with an emphasis on the land's historical significance.
The master plan includes an implementation plan guided by the Parks & Recreation Department’s vision and mission; it outlines goals and strategies while remaining flexible to meet changing needs over time. An included Capital Improvement Plan identified potential funding sources and a “blueprint” for spending priorities to support the plan’s goals.
The Result
The Barge team's successful development of the parks and recreation master plan will provide the City of Franklin with a valuable tool for guiding future investments in park and recreation facilities. The plan's emphasis on public involvement, strategic planning, and capital improvement ensures that the city's parks and recreation system can meet the needs of its growing population while preserving its unique character and the area's history.
City of Macon Stormwater Management Transfer
- Georgia

Water
The Challenge
In Macon-Bibb County, Georgia, the local government requested that Macon Water Authority (MWA) be transferred stormwater management responsibilities. As part of the transfer, MWA worked with Barge Design Solutions to outline current stormwater management issues and determine necessary resources and funding as it took on this new role in the community.
The Solution
Barge provided background research on current stormwater issues to define the program’s needs. The team then prepared a cost of service and evaluated fee structures to further define the program and its funding policies. A community development plan was also developed.
The program study provided by Barge was part of an overall detailed analysis of the options available to MWA as it develops and implements its stormwater management function.
The Result
Barge's comprehensive approach to stormwater management program development has equipped MWA with the necessary tools and information to manage this new responsibility effectively. The team's expertise in cost-of-service analysis, community development planning, and program evaluation has ensured that the stormwater management program is well-positioned to meet the community's needs and protect local water resources.
Copper Basin Watershed Restoration and Redevelopment
- Tennessee

Land Planning & Design
Water
The Challenge
The Copper Basin, located 45 miles east of Chattanooga and spanning nearly 50 square miles, has suffered from the adverse effects of nearly 150 years of mining. Various mining, refining, and manufacturing operations have led to significant environmental degradation in the landscape. Two watersheds draining into the Ocoee River contain orange, metal-laden creeks that are devoid of aquatic life. The denuded lands are so barren that the area is one of the few visible landmarks from space, alongside the Great Wall of China.
The Solution
Since the late 1990s, Barge Design Solutions has served as the prime environmental consultant for the long-term cleanup of one of the largest and most complicated Superfund Alternative Program Sites in the United States. Working cooperatively with our client, the State of Tennessee, and EPA Region 4, Barge has led the site investigations, immediate removal actions, long-term remedial and land use redevelopment actions, and performance monitoring within the North Potato Creek and Davis Mill Creek Watersheds. Remedial actions have included passive treatment, ecological restoration, active treatment, waste removals, engineered caps, and revegetation. A land use plan with interpretative elements highlighting historic mining sites and the restoration efforts is the next step in the redevelopment.
The Result
Barge's expertise in environmental remediation has been critical in addressing the severe environmental challenges posed by the Copper Basin Superfund site. The team's successful implementation of remedial actions and development of a land use plan have paved the way for the long-term restoration of this once-degraded landscape.
Dothan Utilities Wastewater Information Management System
- Alabama

Water
The Challenge
Dothan Utilities' existing wastewater information management system was underutilized and required critical updates to enable local wastewater programs to operate efficiently. The City engaged Barge Design Solutions to develop a centralized and integrated system for tracking and reporting historical work activities related to the maintenance of the City’s wastewater assets. The new system needed to integrate an enterprise geographic information system (GIS), work order management, service requests and inspection systems, and a closed-circuit television system. Additionally, custom tools were requested to address gaps where commercial off-the-shelf (COTS) solutions did not meet regulatory requirements.
The Solution
Barge understood that complete integration with Dothan Utilities was key. The project team responded with upgraded GIS and enhanced user integration. An appropriate work order and inspection system was also selected on the City’s behalf with training and automated reports configured to suit staff’s needs. Barge integrated the three systems (GIS, Cityworks, and GraniteNet) to share information. Additionally, custom web and mobile applications were developed to meet the needs a COTS could not.
The Result
The City’s wastewater information management system is an ongoing project. To date, the City has experienced increased efficiencies in all aspects of daily operations, such as customer interactions, maintenance operations, inspections, and engineering efforts.
Eastman Corporate Business Center
- Tennessee

Industrial
Land Planning & Design
The Challenge
Eastman Chemical Company, the largest employer in northeast Tennessee with over 7,000 employees in Kingsport, aimed to develop a state-of-the-art corporate office facility as part of its "Project Inspire" initiative. This facility was designed to promote collaboration, innovation, productivity, sustainability, wellness, and safety.
The selected site was directly across from Eastman’s principal business offices, separated by a five-lane roadway (Wilcox Drive). Parking and connectivity were crucial design considerations. Additionally, the site faced drainage challenges due to its proximity to a tributary of the Holston River, where high groundwater levels and extremely flat terrain made the incorporation of green infrastructure features, such as bio-retention or permeable pavers, unfeasible.
The Solution
Barge Design Solutions delivered comprehensive services, including master planning, traffic impact and parking studies, as well as civil, landscape, and site electrical design for the 290,000-square-foot building. The design effectively balanced greenspace with parking, providing a total of 733 parking spaces, which included 37 carpool spaces and 22 electric vehicle charging stations. To promote alternative forms of transportation, bicycle racks were also installed. In line with the project's wellness goals, a 0.8-mile loop trail was designed through the campus, connecting to the City’s multi-modal path.
Sustainability was a key focus of the site design, incorporating LED lighting, charging stations for electric vehicles, and the use of native and drought-tolerant plant materials. A high-efficiency irrigation system was implemented to reduce water usage. The drainage design featured both surface drainage and a pipe system equipped with water quality units, while large existing trees were preserved to enhance shade.
Safety was paramount in the overall design. The vehicular circulation plan prioritized pedestrian safety, and an enclosed bridge was created as part of an associated TDOT project to provide safe passage across Wilcox Drive. This air-conditioned bridge connects buildings on the corporate campus and grants public access to the City’s multi-modal path. Additional safety features included security cameras, trail lighting, and emergency blue phones.
The Result
The final design successfully met the project's initial goals for pedestrian safety, sustainability, and aesthetics. Additionally, this project earned LEED Gold certification from the U.S. Green Building Council.
Envision Edgehill Apartments Master Plan
- Tennessee

Land Planning & Design
The Challenge
Though surrounding areas in Nashville, Tennessee, had seen significant development, the Edgehill Apartments and surrounding area remained unchanged. This 32-acre public housing site was in need of a revitalization to improve the residents' living conditions, align the community with the surrounding area, and renew a sense of place within this rapidly developing part of town.
The Solution
A community-supported master plan was developed to revitalize the site, incorporating new housing, green spaces, amenities, and commercial areas. The plan focused on resident input, accessibility, safety, and a sense of community.
The Result
The Envision Edgehill Apartments phased 20-year master plan provides a roadmap for the revitalization of the site, addressing community needs, increasing safety, and creating a more livable, walkable, and accessible neighborhood. It includes plans for new housing, green spaces, amenities, and improved infrastructure while honoring the area’s history.
Fletcher Creek Greenway Trail, Phase 2 CEI
- Tennessee

Transportation
The Challenge
As the community master plan design for a 5-mile greenway and walkable/bikeable pathway along Fletcher Creek neared completion, the city of Bartlett, Tennessee, was poised for implementation. The ADA-compliant 10-foot trail would ultimately connect multiple neighborhoods to an 82-acre municipal center, baseball fields, a lake, and a middle school. However, several challenges needed to be addressed before construction could begin, particularly following a particularly rainy season.
Working in a wet environment would necessitate undercutting using soil cement stabilization, but chemicals from this process risked contaminating Fletcher Creek and could also damage the roots of mature, 100-year-old trees along the greenway’s edges. Protecting these trees was crucial to preserving the area's beauty and ensuring lush canopies over the pathway. Additionally, daily Construction Engineering Inspections (CEI) would need to be conducted by an experienced team member certified in the local Certified Chapter 8 program.
The Solution
The rain led to a solution that required patience. The team collectively decided to allow the waterlogged area to rest for a few months until drier conditions created a more suitable working environment. This approach eliminated the need for undercutting or soil cement stabilization. To further protect the roots of the mature trees, grading was raised to add additional soil. Balancing the preservation of existing trees with the clearing of others for the greenway trail requires expertise in environmental stewardship. Barge Design Solutions provided this experience, installing the project’s long-term stability for a pedestrian and bicycle greenway designed to serve for at least 25 years.
This intentional delay in construction also safeguarded Fletcher Creek’s water system from potential runoff of soil cement chemicals, which would have been necessary had construction begun earlier. Silt fences and straw logs were implemented to control erosion and prevent mud from entering the creek, adding further value to the project and maintaining environmental integrity. Additionally, a premade bridge was incorporated into the design to avoid pouring a bridge in place, keeping the construction out of the creek.
To address the need for a day-to-day onsite Construction Engineering Inspection (CEI) representative, Barge’s certified Chapter 8 construction professional met this challenge. They set up biweekly meetings with the client, which included the city engineer, project engineer, city park director, and contractor. This approach fostered open communication channels for collaboration and problem-solving regarding change orders, RFIs, and submittal reviews, ultimately enhancing quality control and project goals.
The Result
Thanks to the CEI team’s expertise and thorough biweekly inspections, the Fletcher Creek Greenway project was completed under budget by $50,000 and on schedule. The protection of mature trees was achieved through adaptive scheduling and raised grading, which added additional soil. Water quality was preserved through offsite bridge construction and effective erosion control measures.
The project's success is also reflected in the community's response. Barge’s client now visits the site for enjoyment rather than work, appreciating its beauty and walkability. The community has developed a renewed appreciation for the park and its connection to the greenway. Additionally, Barge’s own construction representative, who has been with the firm for over 40 years, finds the greenway a special place to unwind, listen to the creek, and enjoy the tranquility of the environment.
Fort Campbell Special Operations Forces Hangars
- Kentucky

Federal
The Challenge
Fort Campbell is home to the U.S. Army's 101st Airborne Division and 160th Special Operation Aviation Regiment. USACE contracted with Barge Design Solutions to develop the design-build RFP for two new hangars, one specifically for operational MH-47 Chinook helicopters, and the other to support the Training Battalion's Rotary Wing helicopters. The projects required special attention to coordinating other installation priorities, security, sustainable design initiatives, base standards, and other projects that involved specific user requirements and fast-paced operations.
The project site presented challenging features, including wetlands, stormwater management, adjacent airfield work for new aircraft aprons and taxiways, and utility relocations.
The Solution
Barge selected the standard AAC hangar design as a basis for the hangars and made changes based on multiple design charrettes and team meetings that clarified the requirements for each project. Site features were taken into consideration and defined, and the team employed a specific value engineering process to identify solutions that optimized the project's value.
The Result
The project received a "Very Good" rating in the government's past performance system and "Exceptional" past performance questionnaire feedback from a federal project manager. Due to the secure nature of the project, Barge provided Sustainability services to aid in performing the Government validation for the LEED Silver rating.
HCA Florida Fort Walton-Destin Hospital
- Florida

Healthcare
The Challenge
Barge Design Solutions assisted HCA with the $80-million Fort Walton Beach Medical Center expansion project. This project is part of the HCA North Florida Division’s estimated impact of over $200 million to the local economy in the Okaloosa/Fort Walton Beach area. The project allows for increased Intensive Care Unit (ICU), med-surg stepdown, and PACU bed capacity. The expansion also enhances the hospital’s heart program with dedicated cardiovascular ICU patient rooms, which connect directly to the surgical suite. With the facility’s continued focus on the future, the two-story tower was designed for vertical expansion to allow for future growth to serve the community.
Normal operations were required to be maintained throughout the duration of the project. A temporary mobile kitchen was utilized to maintain food service to patients, staff, and families during the major renovation of the existing kitchen and servery.
The Solution
This $48 million dollar expansion and renovation included a new two-story patient tower with 42 additional beds, additional Post-Anesthesia Care Unit (PACU) positions, a new loading dock, expansion to materials management, renovation to the medical center’s dining and kitchen area, and a parking garage expansion with 150 new parking spaces. The patient tower was designed for a future two-story vertical expansion. For convenience and visual access to patients, a central nurse station was incorporated into the design and offers a direct line of sight to all patient rooms and corridor charting stations. The majority of patient rooms were designed to be identical to one another. This maximizes their flexibility of use, contributing to the expediency of medical care and less chance for patient error.
A new connector bridge at the second-floor level provides convenient access from the existing towers to the patient units on the upper floors. This connector also facilitates the movement of supplies and services at the second-floor level.
The project utilizes prefabricated features such as exterior wall panels, patient headwalls, patient toilets, and casework. This method of construction saves the client time and financial resources, as repetitive elements are built off-site and installed as soon as the construction process allows.
The Result
Barge's extensive experience in healthcare facility design lends to efficiency in designing innovative and effective layouts for medical staff, patients, and visitors. FWBMC is designed to be intuitive and easily accessible. By incorporating these concepts into the facility, the goal is to lessen patient and family anxiety. The new design takes advantage of daylight and views. These are prioritized for use in family waiting areas, lobbies, offices, and, most importantly, staff lounges.
This project is part of the HCA North Florida Division’s estimated impact of over $200 million on the local economy in the Okaloosa/Fort Walton Beach area. Mitch Mongell, CEO of FWBMC, said, "These projects are part of Fort Walton Beach Medical Center's focus on the future and commitment to improving access to high-quality health care and service on behalf of our community."
Galleria Parkway Streetscape
- Georgia

Land Planning & Design
The Challenge
The Cobb Energy Performing Arts Centre was the first planned Livable Communities Initiative (LCI) installation in the area and was designed as a cultural center for arts, entertainment, businesses, and residences. The Atlanta Regional Commission wanted a landscape design that would serve as the “front door” for the complex along Galleria Parkway, creating pedestrian facilities that would seamlessly connect existing and future developments and unify the character of the district.
The Solution
Barge Design Solutions developed a streetscape that addresses future growth for both pedestrians and vehicles. The design included a multi-use trail that ties in with the Cobb County trail system and incorporates artistic influences for the cultural center.
The Result
The Barge team's successful streetscape design has contributed to the Cobb Energy Performing Arts Centre's role as a vibrant cultural hub and a welcoming destination for visitors and residents alike. Barge's ability to create a pedestrian-friendly environment that integrates with the existing trail system and incorporates artistic elements demonstrates their expertise in urban planning and landscape design.
Georgia Tech EcoCommons
- Georgia

Education
The Challenge
Established in 1885 in the heart of Atlanta, the Georgia Institute of Technology (Georgia Tech) is a "leading research university committed to improving the human condition through advanced science and technology." Georgia Tech wanted to reflect this commitment through its campus design by creating "the sustainable university of the 21st century." The Campus Master Plan included the creation of the EcoCommons, a permanent open space system that winds through campus. Planners sought to merge the ecological and human landscapes to help create a unique performance landscape, providing a valuable environment and educational resource.
The Solution
Barge Design Solutions built a multidisciplinary project design team to program, refine, and detail the design of the largest element of the EcoCommons system: the Living Building Sector. This is a nearly seven-acre ecological park that serves as the anchor of the EcoCommons in the northern quadrant of Georgia Tech’s campus. The park will provide integrated stormwater management, new biohabitats, blackwater reclamation, outdoor recreation, and opportunities for research and education by accomplishing the following:
- Reducing stormwater runoff by 50%;
- Replacing parking lots with a living landscape;
- Increasing tree canopy coverage;
- Utilizing rainwater for irrigation and other non-potable water needs;
- Promoting biodiversity in an urban environment;
- Enhancing the pedestrian experience;
- Providing access to and from the adjacent buildings and other outdoor areas.
The Result
The resulting performance landscape design features temperature and air quality monitoring and includes over 60,000 cubic feet of underground infiltration, vegetated swales, and irrigation connected to cisterns. Planners sought to replicate the original streams and natural runoff pathways that were present before the building of Georgia Tech’s campus. Through these combined efforts and thoughtful design, it is estimated that the annual stormwater runoff will be reduced by millions of gallons, which benefits not only Georgia Tech, but also Atlanta as a whole, as the runoff previously drained to a combined sewer system. This site has helped Georgia Tech achieve its desire to create a living-learning laboratory.
Georgia Tech Engineered Biosystems Building
- Georgia
Education
Land Planning & Design
The Challenge
The Georgia Institute of Technology (Georgia Tech) desired a pedestrian walkway that safely connected key buildings across a significant portion of the campus. The site was also adjacent to Georgia Tech's EcoCommons, a campus-wide open space system. Plans included indoor and outdoor gathering spaces, seating, and study areas to facilitate interaction among researchers, as well as create awareness within the campus community about ongoing research. The university also had future expansion in mind, with plans to grow the space into a cluster of interconnected buildings.
The Solution
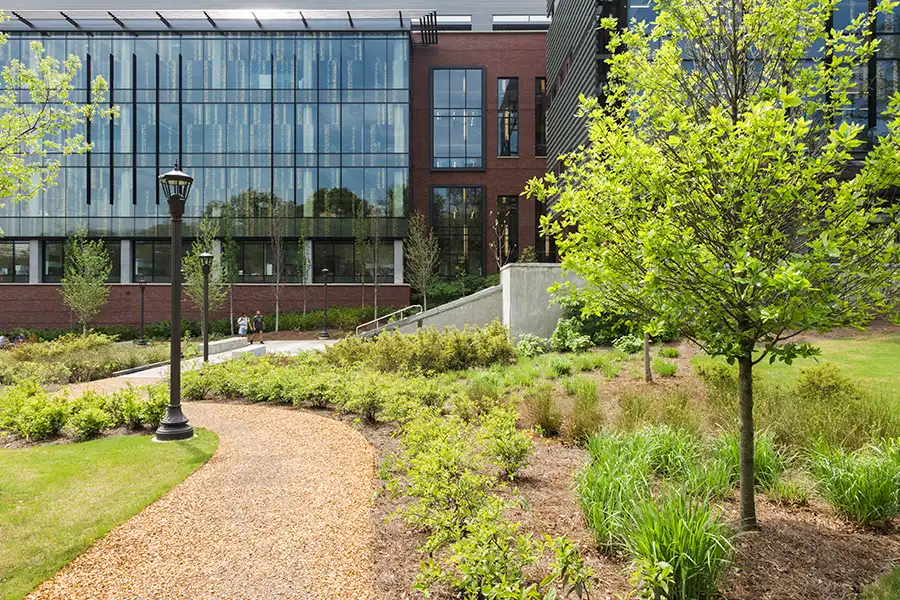
In partnership with Nelson Byrd Woltz, Barge Design Solutions developed a solution that incorporated the area’s natural topography and provided multiple options for outdoor study and other gatherings. The project included a water collection system that captures roof rainwater, condensate water from HVAC units, and foundation dewatering water into a 10,000-gallon cistern. Stormwater was directed into a wetland pond before overflowing into the irrigation system, which was connected to the EcoCommons site.
Common areas were linked to the Atlantic Promenade and other adjacent outdoor spaces, creating more accessible routes for pedestrians by engaging a main bicycle and pedestrian artery.
The Result
At the northern edge of Georgia Tech’s campus, the Engineered Biosystems Building and its landscape serve as a signature landmark that engages the area strategically and provides multiple spaces for people to study and gather.
The project achieved LEED Platinum certification through the U.S. Green Building Council.
Honda Aircraft Production Headquarters
- North Carolina

Industrial
The Challenge
Honda sought a partner to help develop its new world production headquarters for their advanced flight jet, HondaJet. This complex contains five buildings and serves as the home for all HondaJet research, product engineering, production aircraft sales and marketing, and service support. Honda wanted the facility to showcase an upscale image that reflected its customer focus, while also portraying an image of stability and high technology.
The Solution
Barge Design Solutions provided planning, site permitting, architecture, engineering, and construction phase administration for the complex, which consisted of headquarters, research and development, and production facilities on a 70-acre site. The team's strategy consisted of fast-tracking the completion and approval of key design elements, which allowed the initial site and foundation construction to begin. The completion of these packages allowed construction to begin approximately three months earlier than originally anticipated.
The Honda Aircraft Headquarters Facility was certified LEED Gold by the U.S. Green Building Council.
The Result
The Barge team's successful development of the Honda Aircraft Headquarters Facility showcases their expertise in designing and constructing high-quality, sustainable facilities that meet the specific needs and goals of their clients. Their ability to deliver a project that is both visually appealing and environmentally responsible demonstrates their commitment to excellence in design and construction.
I-24 CM/GC Bridge Replacement Over S. Germantown Road
- Tennessee

Transportation
The Challenge
With as many as 100,000 vehicles driving along I-24 each day, heavy traffic was no surprise to travelers in the Chattanooga, Tennessee, area. Traffic had doubled over the past 40 years, contributing to the need for two bridge replacements – the I-24 bridge over Germantown Road and the Belvoir Avenue bridge over I-24.
The Solution
Working closely with the Tennessee Department of Transportation (TDOT), Barge Design Solutions created a plan to encourage a more seamless approach to design and construction, shortening project timelines. The team applied two key approaches to meet the need: the alternative delivery method of the Construction Manager/General Contractor (CM/GC, CMGC) and Accelerated Bridge Construction (ABC) techniques.
The CM/GC process allowed the construction manager to participate in both bridge design processes before completion, paving the way for more accurate cost estimates, constructability assessments, and scheduling. ABC methods were also applied to the S. Germantown bridge design to improve safety and limit traffic disruptions through accelerated scheduling and multitasking.
To support the S. Germantown bridge design, 172 micropiles were drilled more than 160 feet deep into the foundation to resist compressive, uplift/tension, and lateral loads. This method was chosen due to the site's complex karst geology of clay-like soils, small boulders, and complete voids in soil, which were found during geotechnical exploration.
The Result
ABC techniques were the perfect match for the I-24 bridge replacement over Germantown Road. Traditional daily lane closures were reduced from 510 days to only nine, replacing the bridge superstructure in 58 hours for less risk and cost. The CM/GC method – only the third time it has been applied in the State of Tennessee – enhanced collaboration for both bridges, making the process more efficient. Barge earned high accolades for the CM/GC bridge replacement project, receiving a Structural System Honor Award and a People's Choice Award at the 2021 American Council of Engineering Companies of Tennessee Engineering Excellence Awards.
I-75/I-24 Interchange
- Tennessee

Transportation
The Challenge
The proposed TDOT I-75/I-24 Interchange design-build project was one of vast size and scope, featuring multiple bridge and ramp widenings and repairs, 14 new bridges, 21 new retaining walls and a noise wall, lighting, safety and mobility upgrades, and Welcome Center traffic modifications. Created for a densely traveled area, the design-build had to be the most cost-effective, fastest, and safest option for the contractor, owner, and community. During the project's design phase, virtual roadblocks tested Barge Design Solutions with right-of-way challenges, environmental concerns, and an earlier proposed bridge plan that exceeded the budget. It would take innovative solutions to secure the winning bid and move the project forward.
The Solution
The Barge team first addressed the initial TDOT proposed bridge plan at the I-75/I-24 split with a brilliant design flip. By moving the more heavily traveled I-75 roadway to the ground and designing concrete overpasses or new alignments in lieu of steel for new I-24 ramps, the contractor could deliver the project faster and more efficiently, minimizing cost, time, and safety risks.
The second challenge involved right-of-way, where new wider ramps would be built. Purchasing land for the ramps could take months to finalize, so the Barge Design Solutions team proposed to build new ramps right next to the old ones within the existing right-of-way to expedite the process. Barge also proposed that precast MSE retaining walls, a noise wall, and bridge beams be fabricated in an outside controlled setting for high-quality delivery to the site. By using precast elements in the design, it allowed for a reduction in time to the overall construction schedule.
For environmental concerns, eight wetlands had to be moved from the area of construction, requiring permitting and coordination with authorities. Instead of buying credits for rebuilds in the West Tennessee Wetland Mitigation Bank, Barge looked to move the wetlands nearby, finding a location directly outside the site's boundary.
The Result
Finishing the I-75/I-24 Interchange project ahead of schedule, Barge's experience and innovative planning maximized space, minimized traffic disruption for improved safety and timelines, and revised the number of proposed bridges from 14 to 12, reducing the budget. Wetlands and endangered plant species were preserved with minimized costs. And nearby resident requests were met with reduced road noise and improved aesthetics.
Jack Edwards National Airport Parking Ramp Expansion
- Alabama

Transportation
The Challenge
Jack Edwards National Airport added a new operator that specializes in charter flights, but the airport did not have parking ramps that were designed for the size and weight of the operator's planes. Existing parking ramps at the airport were made of asphalt, a softer material than the charter planes required, and were designed for smaller aircraft. The airport partnered with Barge Design Solutions to expand the ramps with the help of Federal Aviation Administration (FAA) funding.
The Solution
The Barge team worked with airport officials to develop a plan that addressed the concerns of various stakeholders and convinced the FAA to approve funding for a larger parking ramp. The team met the FAA's short deadline and quickly secured the necessary funding, expanding the original project from a small asphalt ramp to a six-acre concrete ramp that could accommodate the operator's aircraft.
The airport expanded its services to include commercial aircraft in a community that relies on tourism and praised Barge for its efforts to complete the project on time.
The Result
The Barge team's successful completion of the airport parking ramp expansion project demonstrates their ability to navigate complex challenges and deliver positive outcomes. Their effective stakeholder engagement, timely acquisition of funding, and successful project execution have contributed to the growth and development of Jack Edwards National Airport.
Knoxville Downtown Infrastructure Replacement
- Tennessee

Water
The Challenge
Knoxville's central business district is a hub for numerous businesses and hosts various events year-round. The Knoxville Utilities Board (KUB) needed to modernize by replacing outdated cast iron water lines beneath the district. This underground space was also congested with utilities and trolley tracks, some dating back to the 1890s, which made minimizing disruptions a key priority. Barge Design Solutions developed a comprehensive plan to replace the wastewater system and improve the natural gas and electric duct bank infrastructure.
The Solution
Barge pulled mapping records, including the original hand-drawn utility notes, to research the previous infrastructure. Designers and surveyors collaborated to lay out and review data for an accurate survey that could be used to design the project. This work enabled a productive installation that minimized utility outages.
The Result
Barge's successful completion of the Knoxville utility infrastructure replacement project demonstrates their ability to address complex infrastructure challenges while minimizing disruptions to the community. Their thorough planning, accurate surveys, and expertise in utility design and installation were instrumental in achieving a positive outcome.
Lifetime Products Mascot Facility
- Tennessee

Industrial
The Challenge
Lifetime Products was looking to repurpose an existing vacant 360,000-square-foot warehouse to expand to 700,000 square feet and accommodate 500 employees. The client needed flexibility for an efficient flow of truck traffic in shipping/receiving, and to accommodate specialized blow mold machines custom-built in Germany, including a 50-foot high bay manufacturing area.
The Solution
After evaluating several options, Barge Design Solutions was asked to provide architecture and engineering services for site development, rail spur, and expansion of the existing building. Barge extended the form of the warehouse and added complementary high bay area to accommodate the tall blow mold machines.
The successful installation of a new industrial rail spur crossing at Mascot Road was a major milestone for the project. Complex negotiations and coordination with Norfolk Southern Railway, Knox County Engineering, the Tennessee Department of Transportation, and numerous utilities were conducted to obtain necessary approvals for this crossing with automated signalization.
The Result
Barge's successful expansion of the Lifetime Products facility demonstrates the team's ability to address complex project challenges, deliver innovative solutions, and meet the specific needs of their clients. Barge's expertise in facility design, infrastructure development, and permitting processes was instrumental in achieving a positive outcome.
Lithonia Lighting Corporate Campus
- Georgia

Land Planning & Design
The Challenge
Lithonia Lighting was building a new, 50-acre headquarters in Conyers, Georgia, on a 114,000-square-foot site. The plans called for three buildings situated around a lake. The existing space was flat and lacked vegetation, but the client desired a park-like setting with rolling hills, pathways, and gardens, that would incorporate natural beauty within their corporate campus.
The Solution
Barge Design Solutions, along with MacGregor Architects and Duke Weeks Construction, collaborated with the client to design an outdoor space that contained over one-half mile of sidewalks and walking trails. In addition, the team reshaped the land to create berms, valleys, and a natural water feature with numerous waterfalls and paved seating areas for pedestrian traffic near the lake.
The Result
The Barge team expertly designed sustainable outdoor spaces in a colorful, aesthetic, and inspiring campus setting that is able to be enjoyed by both employees and visitors alike.
Madison Branch Library
- Tennessee

Education
The Challenge
The Nashville Public Library's Madison Branch needed a renovation to create a more modern and inviting space for the community.
The Solution
The library partnered with Barge Design Solutions to redesign the facility, incorporating new features such as a teen area, story room, and café. The design team also focused on preserving the library's character and incorporating community input.
The Result
The renovated Madison Branch is now a bright and open community gathering place. It features modern amenities, a welcoming atmosphere, and an innovative design inspired by The Chronicles of Narnia. Barge's renovation has transformed the library into a more inviting and accessible space for the community.
Decatur Utilities Mallard Fox Lift Station
- Alabama

Water
The Challenge
The Decatur Utilities Mallard Fox Lift Station serves the Mallard Fox Creek Industrial Park, a 1,000-acre industrial site in Decatur, Alabama. To accommodate near-term expansion and future build-outs of the park, Decatur Utilities needed to expand the existing pump station’s capacity beyond 3.7 million gallons per day.
The Solution
Barge Design Solutions provided three expansion alternatives to the client: (1) expand the existing pump station, (2) upgrade the existing facility and construct a second station to operate in parallel, and (3) abandon the existing facility and construct a new station. The company then worked with Decatur Utilities to select the best long-term solution, and it was decided to build a new pump station to replace the current one. This new pump station more than quadruples capacity with 13.5 million gallons per day.
The Barge team's successful expansion of the Mallard Fox Pump Station demonstrates their expertise in wastewater infrastructure planning and design. Their ability to assess the client's needs, evaluate alternative solutions, and deliver a cost-effective and sustainable project has contributed to the long-term success of the Mallard Fox Creek Industrial Park.
The Result
The Barge team's successful expansion of the Decatur Utilities Mallard Fox Lift Station demonstrates their expertise in wastewater infrastructure planning and design. Their ability to assess the client's needs, evaluate alternative solutions, and deliver a cost-effective and sustainable project has contributed to the long-term success of the Mallard Fox Creek Industrial Park.
Military Operations in Urban Terrain (MOUT) Facility
- Kentucky
Federal
The Challenge
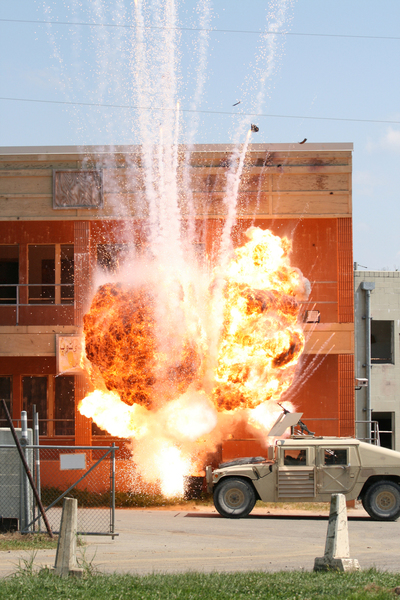
Modern warfighters need to train in real-life environments, and the Military Operations in Urban Terrain (MOUT) facility at Fort Knox makes it happen. As part of a contract with the U.S. Army Corps of Engineers, Barge Design Solutions was tasked with designing a simulated city that includes buildings, a mock airstrip, and an "African Shanty Town" to provide a realistic warfare training environment at the Zussman MOUT facility in Kentucky.
The Solution
Barge provided project management, structural design, and mechanical design. The urban mock-up consisted of four two-story residences with basements, seven one-story residences, a three-story hotel with a basement, a three-story municipal building, and a one-story operational warehouse with a perimeter wall. A 2,000-square-foot range operations center, built in a retrofitted water tower on the site, was also part of the design.
The MOUT facility allows military teams to role-play different training scenarios or prepare for real-world engagements without fear of a true enemy presence. Operations areas are under full video monitoring and recording for review and critique.
The Result
The Barge team's exceptional work on the MOUT facility showcases their ability to craft innovative and authentic training environments that bolster the crucial mission of the U.S. military. Their profound expertise in design, engineering, and project management was instrumental in delivering a facility that fulfills the rigorous demands of military training.
Milton Park System Comprehensive Plan
- Georgia

Land Planning & Design
The Challenge
The City of Milton, Georgia, Parks and Recreation Department develops and maintains a system of parks and recreational resources to enhance the well-being of residents, welcome visitors, and promote the area as an attractive place to call home for both residents and businesses alike. In order to preserve this distinctive community's rural character and heritage while meeting the needs of a growing population, the City needed a Comprehensive Parks and Recreation Master Plan, which included master planning for Providence Park, an existing 42-acre passive recreation city park.
The Solution
Barge Design Solutions partnered with planners from PROS Consulting and the ETC Institute to develop the master plan. To ensure an accurate representation of the community’s needs for parks, trails, and green space, the team completed a demographic analysis, program assessments, and administrative and financial reviews. Furthermore, several public outreach opportunities were coordinated throughout the planning process, including surveys, interviews with stakeholders, and public input meetings.
The Result
The master plan provides a roadmap for the City of Milton to improve its parks and recreation system, including a vision and guiding principles for park land and trails, facility development, program and operational expansion, staffing, and partnerships with other organizations.
The planning process revealed a need for more programming around youth sports and active fitness, which led to a key component of this project. Through agreements with the Fulton County Schools, the City was permitted to use the school system's existing recreation facilities, expanding the City's access to necessary resources without an immediate need for the acquisition of additional land.
Moccasin Bend Wastewater Treatment Plant Disinfection
- Tennessee

Water
The Challenge
The Moccasin Bend Wastewater Treatment Plant is the regional wastewater treatment facility for the City of Chattanooga, much of Hamilton County, Tennessee, and parts of northern Georgia. Chattanooga had growing safety concerns using chlorine gas in the treatment plant’s disinfection system and sought to find long-term alternative solutions for disinfecting the wastewater using liquid sodium hypochlorite.
In 2009, Chattanooga experienced an accidental release of chlorine during a routine operation at the plant. While the plant’s safeguards operated as designed and prevented a potentially harmful event, it increased the City’s desire to stop the use of chlorine gas as a disinfectant, leading them to seek out long-term alternative solutions.
The Solution
Barge Design Solutions provided a comprehensive range of services, including preliminary design, surveying, detailed final design, preparation of construction documents, bidding phase services, construction phase services, resident project representation, permitting assistance, and startup support.
The team collaborated with the City of Chattanooga and the contractor to upgrade the system with variable speed pumps, backup pumps, storage tanks for future expansion, and a covered storage facility. They implemented monitoring and control systems to adjust sodium hypochlorite levels as needed at the plant. During construction, Barge coordinated closely with the contractor and plant staff to expedite efforts, successfully bringing the new hypochlorite disinfection system online ahead of schedule and before the Environmental Protection Agency's Consent Decree deadline.
The Result
The successful completion of this project by Barge showcases the team's expertise in water treatment plant design and implementation. By developing and implementing a safe and effective alternative to chlorine gas, they have significantly improved the safety and reliability of the Chattanooga Water Treatment Plant, ultimately benefiting the community.
MTSU Cope Administration Building Lobby and Presidential Suite
- Tennessee

Education

50,319
Square Feet

$2.3 M
Renovation Project
The Challenge
The Cope Administration Building at Middle Tennessee State University (MTSU) needed renovation to improve its functionality, accessibility, and energy efficiency.
The Solution
Barge Design Solutions provided architectural and design services for the renovation project. The scope included office renovations, lobby improvements, HVAC upgrades, asbestos removal, and accessibility improvements.
The Result
The renovated Cope Administration Building is now a modern, accessible, and energy-efficient space that better serves the needs of MTSU.
MTSU Cope West Wing Office Renovation
- Tennessee

Education
The Challenge
The Cope Administration Building at Middle Tennessee State University (MTSU) needed renovation to improve its functionality, accessibility, and energy efficiency.
The Solution
Barge Design Solutions provided architectural and design services for the renovation project. The scope included office renovations, lobby improvements, HVAC upgrades, asbestos removal, and accessibility improvements.
The Result
The renovated Cope Administration Building is now a modern, accessible, and energy-efficient space that better serves the needs of MTSU.
Music City Center
- Tennessee

Land Planning & Design
The Challenge
The Music City Center is Nashville's largest convention hall, boasting over 1.2 million square feet of space across a 16-acre site that encompasses six city blocks. Barge Design Solutions served as the civil engineer and landscape architect on the design team for this world-class facility, providing surveying, site engineering, environmental services, and stormwater evaluations.
The primary challenge of the project was selecting the appropriate site for the convention center. Barge was engaged by Nashville’s Metropolitan Development and Housing Agency to prepare a report outlining the pros and cons of each potential location. Once the site was selected, the team developed a comprehensive plan that considered the existing downtown street network, an electrical substation, and access to the nearby Bridgestone Arena.
The Solution
Barge conducted a traffic study for Nashville's downtown grid and recommended that one of the north-south streets running through the chosen site — either Sixth or Seventh Avenue — remain open. After consulting with the design team, it was decided that Sixth Avenue would remain open and run beneath the convention center.
Given the site's significant 60-foot grade, Barge collaborated with other consultants to design a layout that placed the convention floor at the top of the building, with meeting rooms and parking stacked below. Additionally, the firm worked with Nashville Electric Service to relocate the electrical substation from the project footprint to an underground system. To maintain arena access, a tunnel was created under the building to separate convention center traffic.
The Result
The successful development of the Nashville Convention Center showcases the team's expertise in urban planning, infrastructure design, and project management. Barge's ability to navigate the challenges posed by the site, address traffic concerns, and create a functional and accessible facility has significantly contributed to the revitalization of Nashville's downtown area.
Nashville Farmers' Market Grand Entrance
- Tennessee

The Challenge
The Nashville Farmers' Market building was initially completed in the mid-1990s and featured an iconic farm shed-style design. The character of the urban market site radically changed in 2018 when the new Tennessee State Museum and mixed-use developments along Rosa Parks and Jefferson Streets were completed. Barge Design Solutions was tasked to enhance the Farmer’s Market Grand Entrance to capture the attention of museum patrons, Community Supported Agriculture (CSA) holders, local guests, and tourists. The design team would need to lead a thoughtful process through creativity, careful management, and oversight to create a beautiful place to visit for generations to come.
The Solution
The Market’s north end, which was once a loading dock, was designed as the Grand Entrance, offering visitors a welcoming façade. Barge designers incorporated public art, new signage, and an active learning wall inspired by the Market’s concept of “Growing Together.” The wall features Tennessee-grown vegetables, the state “Tristar” emblem, native flowers, and word searches in both English and Spanish. The wall was also designed to be illuminated at night, serving as a focal point in an inviting plaza. The project awarded more than 70 percent of contracts to minority businesses. Tasha Kennard, Market Executive Director, said, “It’s important for us that as we grow, we’re building up our community and we’re utilizing local minority, women, and veteran-owned businesses to handle the renovation project here at the Market. We’re founded on a mission to support small businesses. That’s important to us as an organization.”
The Result
Barge's successful renovation of the Nashville Farmers' Market Grand Entrance has transformed the northern and southern Market House entrances into a vibrant and welcoming destination for visitors. The team's focus on community engagement, sustainability, and design excellence has contributed to the market's success and its role as a cultural and economic asset for the city. Barge's design also accounted for the Farmers’ Market Board’s goal of having the Market reach zero waste by December 2020. AIA Middle Tennessee awarded the Nashville Farmers’ Market a 2020 Citation Award.
Nashville International Airport (BNA) Terminal Lobby and International Arrivals Facility (IAF)
- Tennessee

Transportation
The Challenge
Nashville International Airport (BNA) is the fastest-growing airport in the United States, serving over 18 million passengers annually in 2019. With projections exceeding 23 million passengers within five years, BNA developed the comprehensive $1.4 billion BNA Vision plan, set to complete in 2023. This plan includes a new terminal garage, lobby renovation, additional concourse, roadway improvements, and an on-site hotel. To address continued growth, BNA has also created BNA Vision 2.0, a $1.4 billion plan for 2024-2028.
The Solution
Barge Design Solutions is serving as a subcontractor to Hensel Phelps on Project 3, a 440,000-square-foot progressive design-build central terminal and International Arrivals Facility (IAF). Portions of this phased project are under construction, while other parts are in the design phase. The project is expected to be completed in 2023.
The upgraded central terminal will include a new marketplace, a 24-lane security checkpoint (doubling current capacity), ample natural light, and expansive views of the airfield. The IAF will include six new gates and a new U.S. Customs and Border Protection area.
The Result
Barge is responsible for providing the airside civil engineering design services for the IAF, situated between BNA's Concourses B and C. Our scope of work includes the demolition and restoration of the existing aircraft parking apron and trench drains (approximately 7,500 square yards of PCC ramp pavement) in conformance with Federal Aviation Administration (FAA) guidelines.
National Museum of the United States Air Force Expansion
- Ohio

Federal
The Challenge
The museum wanted to expand its footprint, adding four new galleries: Presidential, Research and Development, Space, and Global Reach, along with three Science, Technology, Engineering, and Math (STEM) learning areas.
The Solution
Barge Design Solutions developed an energy-efficient design that includes an improved building structure, high-efficiency mechanical equipment, and an LED lighting system. These features resulted in an overall energy reduction of 43% compared to an ASHRAE 90.1-2007 baseline building.
Site work involved additional stormwater drainage and taxiways to allow for movement of exhibit aircraft from other museum buildings, including President John F. Kennedy's Air Force One and an XB-70 Valkyrie. Power and data were provided through a duct system that allows for flexibility and future expansion. STEM areas were designed to accommodate various class sizes and activities.
The Result
The Barge team's successful development of the museum expansion project showcases their expertise in sustainable design, facility planning, and project management. Their ability to create a functional and engaging space that meets the museum's educational and visitor needs while prioritizing energy efficiency has contributed to the museum's long-term success.
North Alabama Medical Center
- Alabama

Healthcare
The Challenge
North Alabama Medical Center (NAMC), a new 263-bed hospital, was designed to replace two outdated hospitals which had served northern Alabama for over 70 years. Barge Design Solutions' challenge was to merge the services of two hospitals into one large, comprehensive facility while humanizing its scale for users and providing a patient and family-centric design.
The Solution
Hospital staff had the opportunity to shape the layout of various hospital spaces through the use of 3D renderings early in the design phase. This virtually eliminated change orders and helped set the stage for efficient operations with minimal learning curves once the facility opened. Elements such as storage alcoves between patient rooms, accommodations for charting within patient rooms, supplies located near their point of use, and other features for quick and effective care were incorporated largely due to staff feedback.
NAMC’s design showcases local artwork and draws inspiration from the region through color, material, and furniture choices. From the hospital’s main entrance, which also serves as its outpatient entrance, visitors enter an expansive two-story, light-filled lobby that doubles as circulation throughout public and outpatient areas of the first floor. The lobby provides immediate access to clinical services (imaging and outpatient surgery), public spaces (dining and classroom space), and elevator access to inpatient care units.
Patient rooms on the nursing floors include sleeper sofas and recliner chairs to accommodate patients and their families. Patients can control room lighting at their bedside or choose to darken their room with solar and/or blackout window shades.
Family waiting rooms on each floor are spacious and filled with natural light, and seating arrangements delineate areas for solitude and engagement. A private waiting room with recliner chairs for family members is located off the main critical care waiting room.
The Result
This new facility allows NAMC to provide the Shoals region with greater access to quality healthcare. Since opening, the hospital has grown its emergency, inpatient, and outpatient services exponentially while also expanding existing service lines, such as its comprehensive stroke care center, which received the American Heart Association/American Stroke Association’s “Get With The Guidelines - Stroke Gold Plus Quality” Award. The award recognizes quality achievement measures that are aligned with speeding patient recovery time and reducing mortality rates. This project also won the “Best Projects Award” from Engineering News-Record Southeast in the Health Care category.
Barge designed the building for horizontal and vertical expansion, considering plans for a future cancer center.
Odyssey Lake
- Georgia
Land Planning & Design
The Challenge
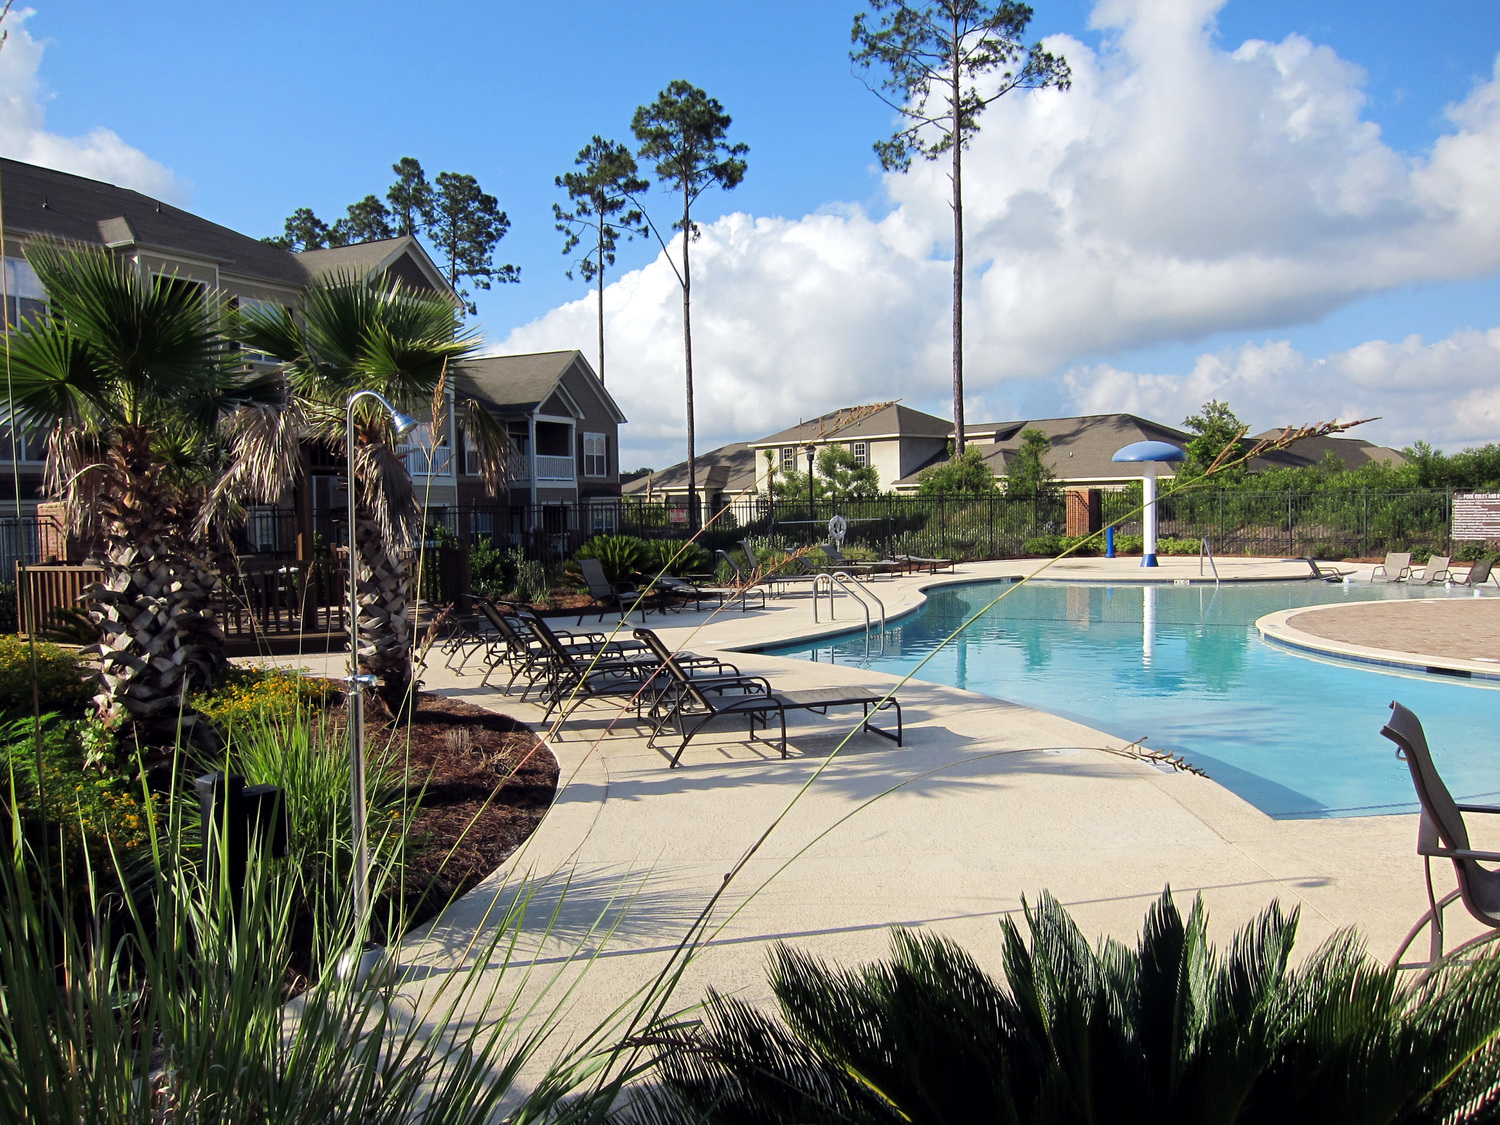
Odyssey Lake offers a sophisticated resort-style environment on the edge of a coastal city. Located in Brunswick, Georgia, the complex contains 232 units in 11 buildings, arranged around an existing eight-acre lake with a leasing and amenity center located at the gated entry. The client wanted to take advantage of the setting Odyssey Lake offers, highlighting the area’s natural beauty with functional and cohesive landscapes.
The Solution
Barge Design Solutions worked closely with the developer from the beginning of the project, providing site planning, hardscape design, landscape design, and construction observation. Buildings were arranged to capture views of the lake or surrounding wetlands, with parking on the opposite side. Amenities include a saline pool with beach entry and an interactive fountain. The landscape design’s coordinated approach enhanced the natural beauty of the complex.
The Result
Barge's successful development of the Odyssey Lake community demonstrates the ability to create vibrant and sustainable residential environments that integrate seamlessly with the natural landscape. The team's expertise in site planning, landscape design, and community development has resulted in a desirable and attractive living space for residents.
Old Madison Pike Widening
- Alabama

Transportation
The Challenge
The City of Huntsville needed to relieve traffic congestion and increase safety on Old Madison Pike. Barge Design Solutions was tasked with widening a two-lane section with continuity to an existing four-lane section. This project required the replacement of two bridges, as well as two box culverts.
The Solution
Barge provided structural design to replace the existing bridges and then raised them above the 100-year floodplain. The increased elevation was also done to accommodate a future greenway extension. A sidewalk was provided on the north side of the roadway and included a new parking area for the Indian Creek Greenway.
A hydraulic analysis was also completed for the two existing box culverts and replacement bridges. Environmental assessments were conducted as requested by the Federal Highway Administration.
The Result
The successful completion of the Old Madison Pike widening project has transformed the transportation corridor for the City of Huntsville, making it safer and more efficient. The widened roadway, along with new bridge replacements, enhanced pedestrian infrastructure, and careful attention to environmental considerations, has significantly improved traffic flow and safety for all users, showcasing the team's expertise in roadway design and infrastructure improvement.
Omussee Wastewater Treatment Plant Improvements
- Alabama

Water
The Challenge
The Omussee Creek Wastewater Treatment Plant was constructed in 1969. Due to the facility's age, the projected growth within the Omussee Creek basin, and the desire to treat a higher wastewater capacity, the City of Dothan needed to prepare a Facilities Plan Update. This update would define current and future regulations and assess the current facilities' age and condition. This opportunity also allowed for an analysis of future needs and criteria development to evaluate treatment alternatives.
The Solution
Barge Design Solutions developed a plan that reviewed the plant's current state to help the City plan for the future. After the Facilities Plan Update was approved, Barge proceeded with the design of the recommended improvements, including a new treatment train and pump stations to serve the entire plant.
Existing facilities were repurposed for other uses as needed. The design includes provisions to meet future regulations that may be implemented, and space has been provided for future expansion.
The Result
The Barge team's exceptional work on the Facilities Plan Update has equipped the City of Dothan with a strategic roadmap for the future of the Omussee Creek Wastewater Treatment Plant. Their meticulous assessment, forward-thinking planning, and creative design solutions have positioned the plant for enduring success and adherence to environmental standards.
On-Call Contracts with TDOT Environmental Division
- Tennessee

The Challenge
With infrastructure projects and diverse assets spread across the state, the Tennessee Department of Transportation (TDOT) requires a partner capable of addressing its comprehensive environmental needs promptly. The scope of work can range from emergency field support for active construction projects to data collection for long-term capital planning related to infrastructure rehabilitation.
The Solution
Barge has partnered with the Tennessee Department of Transportation (TDOT) through ongoing on-call consulting contracts with their Environmental Division. These contracts encompass a range of services, including ecology, environmental permitting, construction quality assurance and corrective action, mitigation, and hazardous materials management.
To date, Barge has completed various tasks, such as water quality permitting (401/404), preparation of Storm Water Pollution Prevention Plans (SWPPPs), stream mitigation and natural channel design plans, and erosion prevention and sediment control (EPSC) plans. The team has also conducted inspections of EPSC measures, performed environmental surveys including wetland and stream jurisdictional determinations, and executed threatened and endangered species surveys. Other tasks include post-construction monitoring of stream mitigation sites, searches for potential mitigation sites, wetland and stream assessments, and due diligence assessments (Phase I and II) alongside asbestos inspections.
The relationships the team has built over the years with regulatory agencies such as the Tennessee Department of Environment & Conservation (TDEC) and the United States Army Corps of Engineers (USACE) help streamline the permitting process, ensuring that projects progress efficiently and stay within budget.
The Result
The team's successful collaboration with TDOT demonstrates expertise in environmental consulting and commitment to delivering high-quality services that support the agency's infrastructure development goals. Barge's ability to address a wide range of environmental needs and navigate the complex regulatory landscape has made them a valuable partner for TDOT.
Paulding County Comprehensive Recreation, Parks, Greenspace, and Trail Master Plan
- Georgia

Land Planning & Design
The Challenge
Paulding County needed a comprehensive parks and recreation master plan to guide the development of its parks and recreational resources, especially in light of its growing population and aging demographics.
The Solution
The county contracted Barge Design Solutions and PROS Consulting to develop a master plan. The team conducted a thorough assessment, including inventories, public outreach, and comparisons to national standards. The result of the public engagement revealed demand for community events; outdoor programs like hikes; indoor classes like yoga, tai chi, arts, and water fitness programs; and a need to increase facilities like restroom facilities at parks, walking and hiking trails, picnic pavilions, and indoor pools.
The Result
The master plan provides a roadmap for Paulding County to improve its parks and recreation system. It includes recommendations for staffing, maintenance, programming, facility improvements, funding, and future growth. The plan also highlights the challenges facing the department and prioritizes steps to address the growing demand for parks and recreation services.
Rhodes Jordan Park
- Georgia
.webp)
Land Planning & Design
The Challenge
The Gwinnett County Parks and Recreation Department sought to add new facilities and make significant upgrades to Rhodes Jordan Park, a 163-acre regional park in Lawrenceville, Georgia. The ultimate goal of these improvements was to provide the community with more spaces to relax and play. The park is focused around a lake and is bordered by wooded areas that the City of Lawrenceville also wanted to incorporate into the design.
The Solution
Barge Design Solutions developed construction documents for all site design and construction phase services for the upgrades to Rhodes Jordan Park. The plan included:
- new three-field soccer complex;
- alternative synthetic turf multi-purpose fields;
- two-court basketball facility;
- tournament horseshoe facility;
- two badminton courts;
- 2.1-mile multipurpose trail and boardwalk around the lake's edge that extends to various wooded areas of the park;
- renovations of an existing playground to incorporate the lake trail;
- new waterfront promenade and group picnic area;
- new seawall.
The Result
The park experienced a resurgence in users due to its updated design and new facilities. A broad spectrum of park elements provided a diverse experience that creates a dynamic and safe community amenity.
Roadway Maintenance Management System
- Tennessee

Transportation
The Challenge
The City of Hendersonville, TN, needed a roadway maintenance management system that would allow city officials to assess the roadway network and plan how to efficiently budget for the future. The City was unable to standardize the frequent roadway condition complaints nor use a defensible rating method to prioritize potential roadway repairs. Barge Design Solutions was asked to determine a baseline of current road conditions and establish a level of service to accurately respond to public complaints that may warrant repair. It required a roadway condition assessment of City-maintained streets. The City was also in need of developing their GIS for assets within the right-of-way.
The Solution
Barge and their sub-consultant conducted a comprehensive survey of city-maintained streets using a van equipped with advanced data collection devices. This data collection captured road surface distresses and imagery, allowing for the identification of assets within the right-of-way, such as stormwater inlets, street signs, and sidewalk ramps. The collected data was instrumental in developing a five-year plan for improving the roadway network within established budgets. Barge created a Pavement Condition Index Rating for each GIS segment of the street network, along with a Condition Assessment Report that outlines various maintenance strategies aimed at enhancing overall network conditions.
To ensure alignment with community needs, multiple workshops were held with the City’s staff to identify the optimal balance between budget constraints and roadway condition improvements.
The Result
The roadway maintenance management system now allows city officials to prioritize which roads need attention, determine the level of required maintenance, and budget accordingly.
Robert W. Woodruff Library
- Georgia

Education
Land Planning & Design
The Challenge
Constructed in 1982, the Atlanta University Center (AUC) Robert W. Woodruff Library is the only library that serves the world’s largest consortium of Historically Black Colleges & Universities (HBCUs): Clark Atlanta University, the Interdenominational Theological Center, Morehouse College, Morehouse School of Medicine, and Spelman College. As the “center of the Center,” the Woodruff Library acts as the intellectual and informational hub of the educational institutions. The AUC wanted to create a new green space that would serve as an outdoor extension of the library, a collaborative place for students and professors, and a space for special events. The street and existing pedestrian promenade would also be closed and extended to better connect the academic institutions.
The Solution
Barge Design Solutions' strong portfolio of higher education and campus planning, along with the team's placemaking experience and ability, provided the client with a level of comfort and stability. Using input from library management and students, Barge developed a plan for the space which extended the library’s mission beyond the walls and into a new Campus Green.
The new plaza features multiple study rooms for small gatherings, an amphitheater for performances, and an enclosed dining patio. The design also strengthened the existing promenade, connecting the library to other sites within the AUC, and incorporated original paving concepts based on African basketweave designs. Landscaping elements included a rain garden and a shade structure over larger gathering spaces.
The Result
The Barge team's successful creation of the Campus Green has significantly enhanced the overall experience for students and faculty of the HBCUs within the AUC.
Sandy Springs Comprehensive Parks and Recreation System Master Plan
- Georgia

Land Planning & Design

10
Year Comprehensive Master Plan
52%
Increase in Parkland
The Challenge
The City of Sandy Springs, Georgia, is the sixth largest city in Georgia and the second largest city in the metropolitan Atlanta area. Its location between in-town Atlanta and the suburbs north of Atlanta makes it an attractive place to live, drawing many families and young adults. As such, the parks and recreation system's amenities are in high demand.
The City of Sandy Springs was already developing an exceptional park system that provided a combination of urban greenspaces, recreation opportunities, and access to wilderness experiences. However, it needed to develop a comprehensive parks and recreation master plan to guide the development of new amenities and the improvement of the facilities it inherited from Fulton County when it was incorporated.
The Solution
Barge Design Solutions partnered with planners from PROS Consulting and the ETC Institute to develop the master plan based on community outreach, park inventories, and comparisons to national standards. Based on community input, the top facility priorities were hiking trails, multi-use trails, dog parks, community gardens, and indoor pools.
The Result
As the City continues to grow, it becomes increasingly important to protect and enhance parklands, connect the parks to other areas, and expand the green space plan in this desirable community.
Barge created a master plan focused on decision-making for maintenance, operation, and capital improvements, the development of a comprehensive trail system, and the acquisition of 52% more green space. This plan will help Sandy Springs maintain its attractiveness as a desirable place to live and spur economic development in quickly urbanizing areas of the City.
Smith Springs Elementary School
- Tennessee

Education
The Challenge
Barge Design Solutions was tasked to work on a new elementary school in one of Metro Nashville's residential neighborhoods. The project included significant site work, minimizing impact on the community during construction, and incorporating sustainable features.
The Solution
Smith Springs Elementary was designed to be sustainable, using local materials, energy-efficient features, and bioswales. Community meetings were held to address neighborhood concerns.
The Result
The school achieved LEED Silver certification and was recognized for its design. It serves 800 students and incorporates sustainable features. The project was completed with minimized disruption to the neighborhood.
Suwanee Town Center
- Georgia
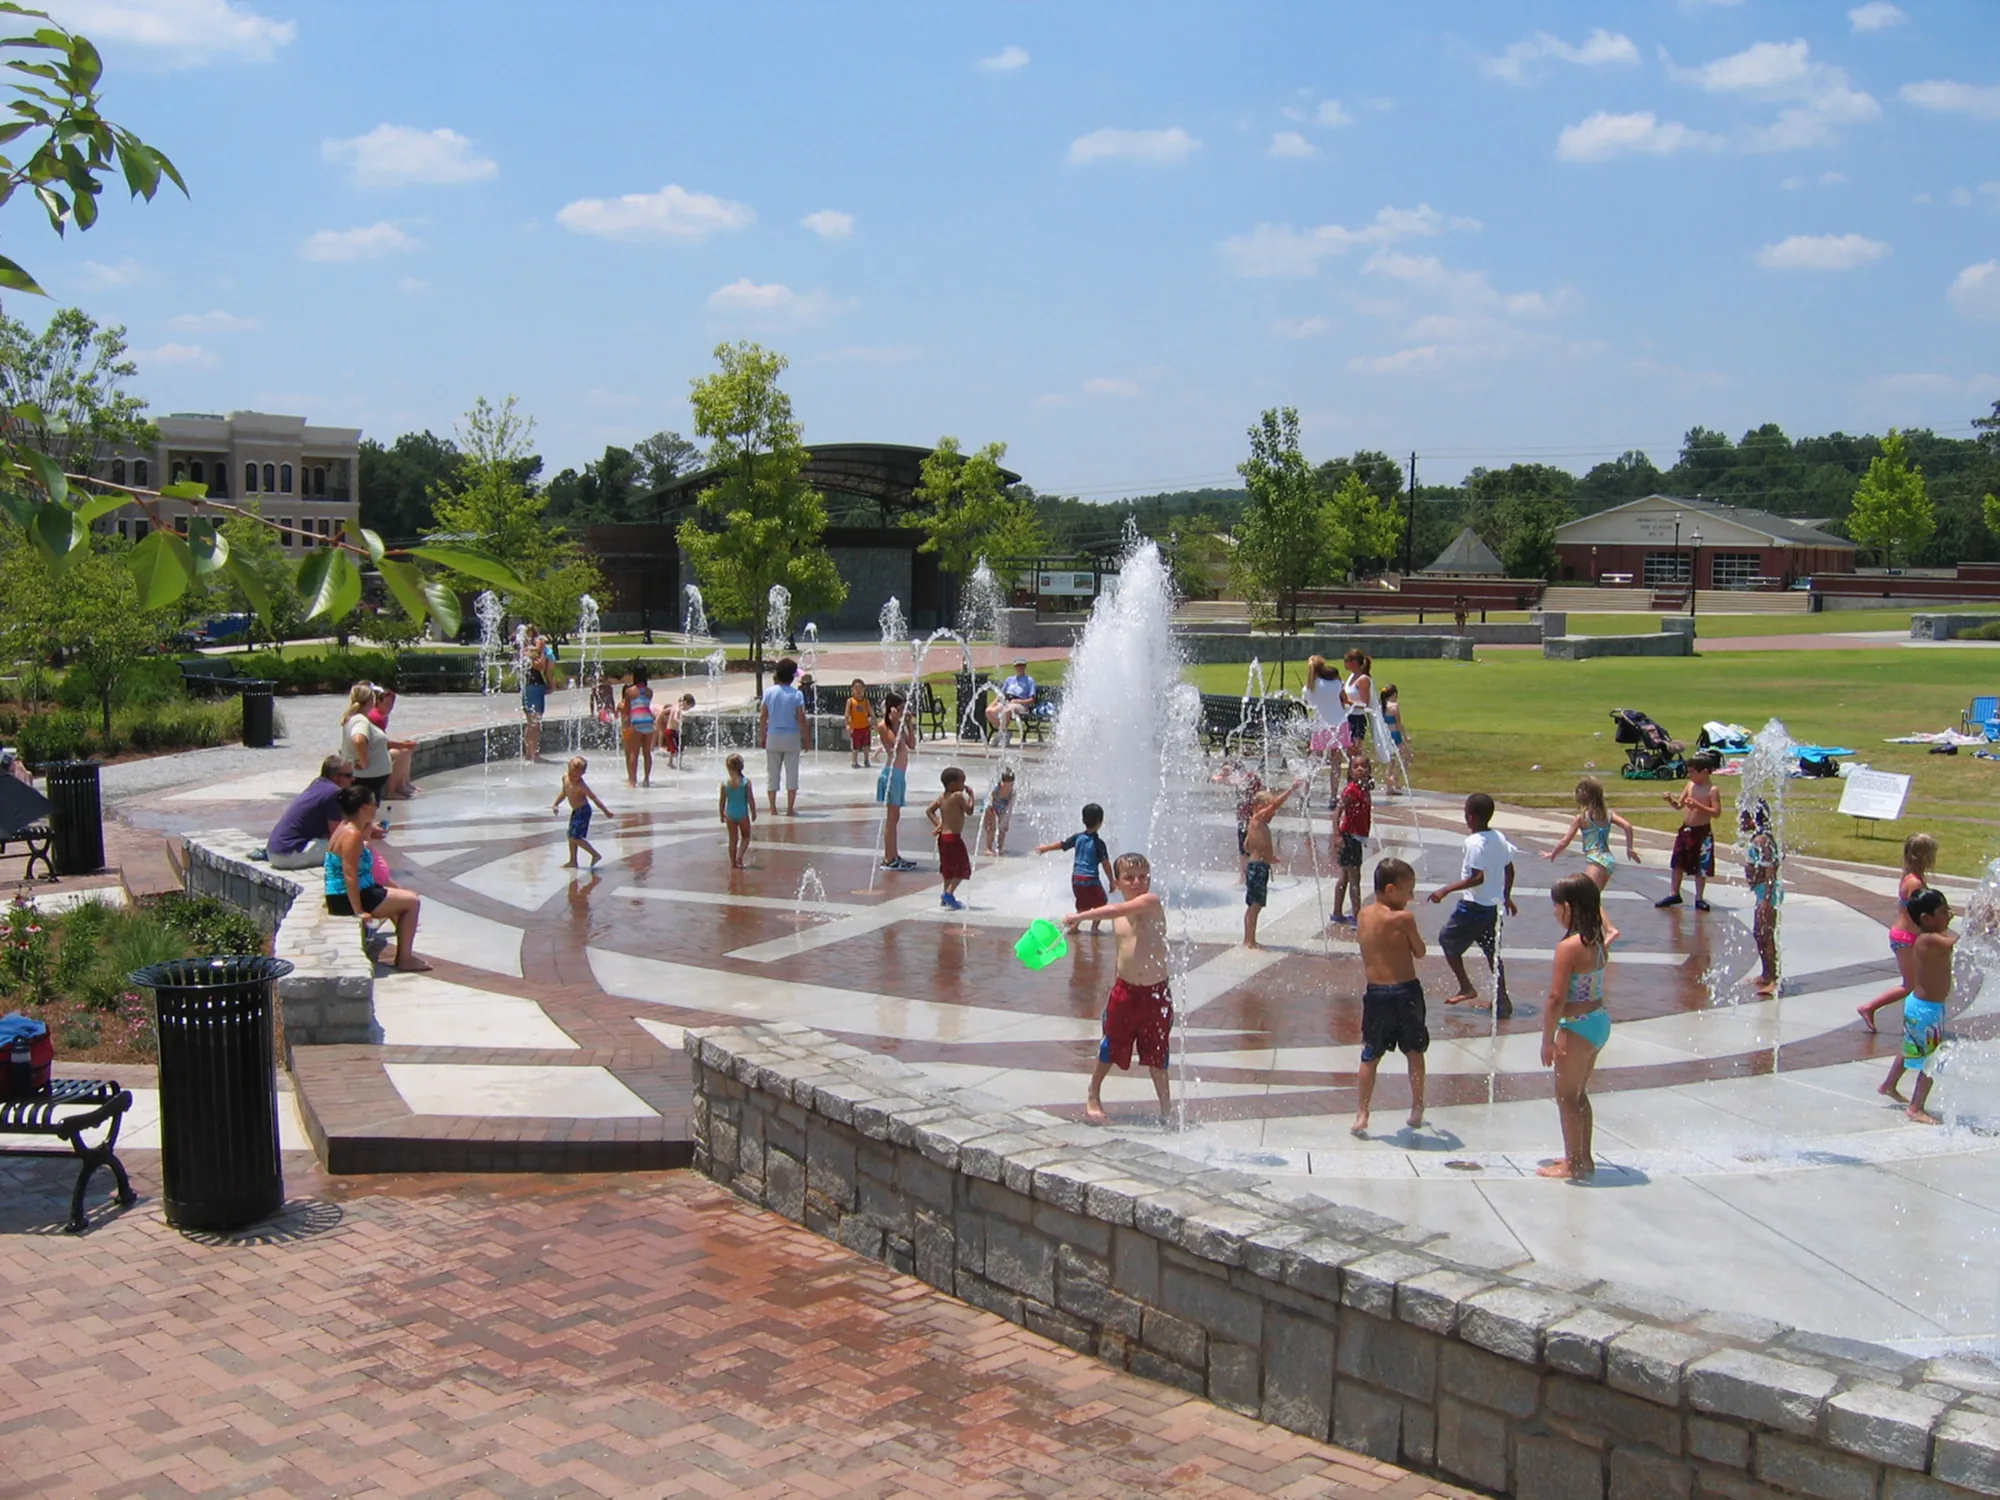
Land Planning & Design
The Challenge
The City of Suwanee, Georgia, wanted to develop a community-based, multi-use town center that included commercial, retail, government, and residential uses. They desired an outdoor space that would serve individuals and small groups daily and also cater to large groups for special events. As a focal point for the City, the space needed to be visible from two adjacent highways, which increased the importance of creating a safe place for people to gather and children to play. The City also wanted to ensure traffic noise could be buffered from those utilizing the area.
The Solution
Barge Design Solutions first developed a master plan for the new development, including a recommended 10-acre open-space park, which now includes a signature amphitheater for festivals and civic gatherings. The Suwanee City Hall was built adjacent to the park, anchoring the town center, which would eventually lend to new office, retail, residential, and municipal tenants.
The overall open space provides multiple spaces at various scales to allow individuals and groups of all sizes to enjoy the park. A plaza links the park to nearby buildings and prioritizes greenspace by way of wide landscaped medians and tree-lined streets. To minimize traffic sounds, the interior of the park was lowered below the grade of nearby highways to create separation and a noise buffer between the park and adjacent streets, while still allowing for views into the park by pedestrians and passing vehicles.
The Result
A new town center was created that integrates green space with mixed-use development, government facilities, and a residential community, creating a dynamic and active environment that has spurred economic development in and around the district.
Tennessee Riverpark
- Tennessee

Land Planning & Design
The Challenge
Barge Design Solutions was asked to complete a master plan for a three-mile extension of the iconic Tennessee Riverpark along the Tennessee River in Chattanooga. The route is rich in industrial and cultural history and traverses both active and brownfield industrial facilities, providing a unique experience for Riverwalk users. The extension begins at historic Ross’s Landing near the Tennessee Aquarium and winds through existing and abandoned industrial areas to St. Elmo and Lookout Mountain.
Much of the trail’s route follows the Tennessee River behind active industrial facilities like Alstom Power, requiring careful coordination with those facilities to limit the impact on operations while providing an enjoyable experience for the users. Eight railroad crossings on the route would also need to be negotiated.
The Solution
The industrial nature of the corridor required creative concepts to design a pleasing and safe user experience. Barge coordinated with industrial facilities to create a design that limited operational impact and ensured both safety and enjoyment for users. A pocket park was designed to celebrate significant industrial artifacts. Natural and scenic views of Chattanooga were also highlighted with pedestrian overlook areas showcasing the Tennessee River, Moccasin Bend, and Lookout Mountain.
Barge also provided construction engineering and inspection (CEI) services for the project, including environmental construction services, project administration, quality assurance, and inspection.
The Result
The Barge team's successful development of the Riverwalk Trail demonstrates their ability to create innovative and sustainable trail designs in challenging environments. Their expertise in coordinating with industrial facilities, addressing safety concerns, and incorporating natural and cultural elements has resulted in a valuable asset for the community.
The Tennessee Riverpark extension establishes a significant alternative transportation corridor through a previously inaccessible gauntlet of active industrial properties, three railroads, major utility features, an interstate, city streets, and brownfields, while promoting the cultural, historical, and environmental story of the community.
The Ripken Experience
- Tennessee

Land Planning & Design
The Challenge
The Ripken Experience features dramatic views of the Great Smoky Mountains National Park and the City of Pigeon Forge. However, the ridgetop site was a challenge from a design perspective. Site grading required as much as 103-foot cuts and 54-foot fills, with a total of 1.8 million cubic yards of excavation, 600,000 cubic yards of which was rock. Stormwater management included the use of an underground detention facility.
The Solution
From the early stages of the project, Barge Design Solutions focused on how to use natural topography to the park's advantage, creating an experience that visitors would enjoy. Working closely with Ripken Baseball, Barge decreased the initial cost estimates by 33% to meet the project's budget, while maintaining the integrity of the design and vision for the park.
The Result
The Barge team's successful development of the Ripken Experience park demonstrates their ability to overcome complex site challenges, create visually appealing and functional designs, and deliver projects within budget constraints. Their commitment to preserving the natural beauty of the site and providing a high-quality visitor experience is evident in the success of this project.
Tucker Recreation and Parks Master Plan
- Georgia

Land Planning & Design
The Challenge
After its incorporation, the City of Tucker, Georgia, saw the need to create a strong municipal identity. One way the City hoped to better establish its identity was through the standardization and improvement of the parks and recreation system that it inherited from the County, which had limited maintenance and inconsistent quality.
The Solution
Barge Design Solutions partnered with planners from PROS Consulting and the ETC Institute to prepare the Tucker Recreation and Parks Master Plan. The team conducted inventories of existing parks and recreation assets that were inherited by the city from the county. Barge also engaged with the public and compared existing conditions to national standards. The research ultimately showed a lack of awareness around the existing parks and recreation options, subpar connectivity to/between parks and neighboring areas, and a shortage of Mini Parks, Neighborhood Parks, Community Parks, Sports Complexes, and Special Use Parks.
The Result
The master plan covers the identification of undeveloped land currently owned by the City that would be appropriate for the creation of new parks to meet community needs, as well as the creation of trail networks to connect neighborhoods and parks throughout the City. The plan also includes recommendations on maintenance, programming, park facility improvements, and funding to help Tucker develop and perpetuate a strong and accessible parks and recreation system over the next decade.
U.S. Army Garrison Yuma Proving Ground
- Arizona

Federal
The Challenge
The Military Free Fall School (MFFS) needed permanent facilities and infrastructure to train more than 2,000 Special Operation Forces (SOF) students each year at Yuma Proving Ground (YPG). Students are recruited from elite organizations such as the U.S. Army Special Forces and Rangers, Navy SEALs, Marine Raiders, Air Force Para-Rescue and Combat Controllers, and foreign military partners. At the time, training, support, and aviation support were spread across 18 outdated buildings at the airfield and cantonment area, creating inefficiencies in training.
The Solution
Barge Design Solutions, working as part of the Barge emersion DESIGN Joint-Venture (BEJV) team and supported by Advanced Engineering Consultants (AEC), FireLogix Engineering, Crawford Consulting Services and Terracon, began executing three contracts in 2018 with the U.S. Army Corps of Engineer Louisville District to design a 49,000-SF, $48 million two-bay maintenance hangar to hold two C-27J Spartan aircraft; a new $12 million Ready Building to house the students in training at YPG; and a new 150,000-SF, $52 million state-of-the-art "schoolhouse" Advanced Training Complex.
The Result
The new facilities will improve mission readiness by providing a more efficient and centralized training environment for MFFS students.
University of Tennessee at Knoxville RecSports Fields at Sutherland Avenue
- Tennessee

Education
The Challenge
Barge Design Solutions was chosen to design a large intramural field complex at the University of Tennessee at Knoxville (UTK). This project involved the demolition of the married student housing complex, which consisted of a set of 1960s apartments occupying the 38-acre site along Sutherland Avenue. The demolition of the 50+ apartment buildings took place in 2011.
The site is bordered by residential areas on two sides, presenting dual challenges: coordinating construction to minimize disruptions for both the campus and the neighborhood, and designing a final product that would not hinder campus flow or negatively impact surrounding homes. Additionally, the site's proximity to Knoxville’s Third Creek required special considerations during the planning process.
The Solution
Barge designed a comprehensive sports complex featuring eight large, lighted multi-purpose sports fields, two dedicated, lighted softball fields, and two softball field "overlays" on the natural turf multi-purpose fields. The complex also includes a central administration and restroom building, a large pavilion, and a maintenance building.
The central building accommodates restrooms, an office, a training room, mechanical and electrical rooms, storage, and an equipment checkout area for students. The maintenance building features an office, restroom, and storage/shop space for maintenance equipment. Additionally, the complex includes a fenced outdoor storage area for various sporting equipment.
Among the multi-purpose fields, four are constructed with synthetic turf, making it one of the largest synthetic turf installations in Tennessee at the time of completion. The remaining four multi-purpose fields incorporate a "Cambridge" underground drainage system, designed to maintain playability shortly after rain and minimize field damage when wet. This system utilizes a herringbone pattern of 15-inch-deep trenches spaced 15 feet apart, containing a pipe at the bottom, topped with stone and sand. Water filters through these layers and is collected in the pipes, ultimately flowing to an irrigation water storage pond, where it is pumped back to irrigate the fields.
Barge also coordinated with the City of Knoxville to relocate existing drainage features across the site. The team prepared the Stormwater Pollution Prevention Plan (SWPPP) and erosion control plans, as well as the Tennessee Department of Environment and Conservation (TDEC) Notice of Intent (NOI) for both the site demolition and field construction.
The Result
This collection of intramural fields serves as the primary location for outdoor intramural activities at the University of Tennessee at Knoxville (UTK). It provides ample space for soccer, flag football, and lacrosse while also accommodating softball on overlays. Although the facility is a few miles from UTK’s main campus, students can easily access the site via the Third Creek Greenway trail or the KTrans bus.
The $10.94 million sports complex features many sustainable design elements, including LED site lighting, landscaping with native species, and bio-swales that treat stormwater runoff from adjacent parking lots. This runoff is directed into a pond, which is also replenished by a well and serves as the irrigation source for the sports fields.
Musco Light Structure Green sports field lighting technology has been installed on the fields, expected to save 30% in energy costs compared to traditional systems and nearly eliminate light trespass into adjacent neighborhoods — a key consideration for local residents. The complex also includes a sophisticated video monitoring system for 24-hour surveillance and a lightning detection system to alert users of approaching inclement weather.
Additionally, Barge provided landscape architecture for streetscaping along Sutherland Avenue, preparing plans for transplanted trees that successfully preserved several large specimens. This effort enhances the sidewalks and buffers the intramural field complex from nearby streets, improving pedestrian access and the overall experience along Sutherland Avenue.
The project was recognized with the Outstanding Sports Facility award by the National Intramural-Recreational Sports Association.
V.D. Parrott Jr. Water Treatment Plant
- Georgia

Water
The Challenge
The V.D. Parrott Jr. Water Treatment Plant, constructed in 1963, required significant upgrades due to outdated components and reduced water demand resulting from economic factors, conservation efforts, and industry changes.
The Solution
Dalton Utilities contracted with Barge to develop a Capital Improvement Plan (CIP) to modernize the plant. The CIP included three phases of improvements, focusing on disinfection, corrosion control, and overall plant upgrades.
The Result
The CIP has modernized the plant, improved community safety by eliminating chlorine gas, enhanced water quality with a new membrane filtration system, increased capacity to 40 MGD with potential for future expansion, and has made the plant one of the largest membrane filtration water plants in the United States.
Vanderbilt Ingram Cancer Center and Breast Center
- Tennessee

Healthcare
The Challenge
Vanderbilt University Medical Center (VUMC) needed to renovate the Vanderbilt Ingram Cancer Center and Breast Center, an outpatient cancer clinic, to improve functional efficiencies, incorporate telemedicine, and provide additional patient services.
The Solution
Barge Design Solutions provided architectural and interior design services for the 17,200-SF renovation project. The design focused on maximizing efficiency, incorporating telemedicine, and providing onsite pharmacy and education services.
The Result
The renovated outpatient cancer clinic provides a more efficient and patient-centered experience, featuring telemedicine, an onsite pharmacy, and an education library. The project was designed to accommodate future growth and changes in healthcare delivery.
BMW High-Voltage Battery Assembly Factory
- South Carolina

Industrial
The Challenge
Barge Design Solutions (Barge) designed BMW’s new 1.6-million-sqaure-foot production building and pumphouses, including feasibility studies, cost estimates, and sustainability evaluations. The team delivered the project through a design-build approach, including civil, structural, mechanical, electrical, and plumbing design services. The 230-acre site presented several challenges. Topographical issues required moving 4.5 million cubic yards of earth while also preserving a large wetland area. Adding complexity to the development, the site featured three parcels with different zoning requirements, with residential areas bordering two sides.
Additionally, the process slated for the plant had yet to be fully developed, making flexibility for future decisions paramount. In the ever-changing world of battery production, the need to adapt to be able to produce new generations of batteries was critical for BMW. Because the project required extensive utility systems to support the building, including electrical power, water, fire protection, and stormwater management, all of these systems were designed to meet both current and future needs. This made coordination and space awareness critical to constructability both now and for the future.
The Solution
Design services were provided across multiple disciplines, addressing all aspects of the project, from infrastructure to sustainability. The team designed systems for traffic flow, guardhouses, parking, and emergency power, and included specialized facilities like an energy center, fire station, and waste management area. All these areas and systems are connected and monitored through BMW’s internal fiber optic network. Master planning was completed to ensure that future development was considered while working around environmental site constraints.
The energy center was designed to support current operations and future expansion, with the building’s capacity set to increase from 45 to 120 high-voltage battery units per hour. The design also incorporated a conference center, kitchen, and medical area, with plans to accommodate up to 3,000 associates. To ensure smooth coordination, the team used BIM 360 models for design collaboration. Sustainability features included rainwater harvesting, energy-efficient lighting, heat recovery, chilled water storage, and support for photovoltaic panels on the roof. The building was designed as an all-electric facility, with no natural gas use on site.
The Result
The new facility will be a key part of BMW’s campus, providing a modern, efficient space for production and logistics. The sustainable design ensures the building is prepared for future growth while meeting BMW’s high standards for energy efficiency and environmental responsibility.
Raytheon All Up Missile Facility
- Alabama
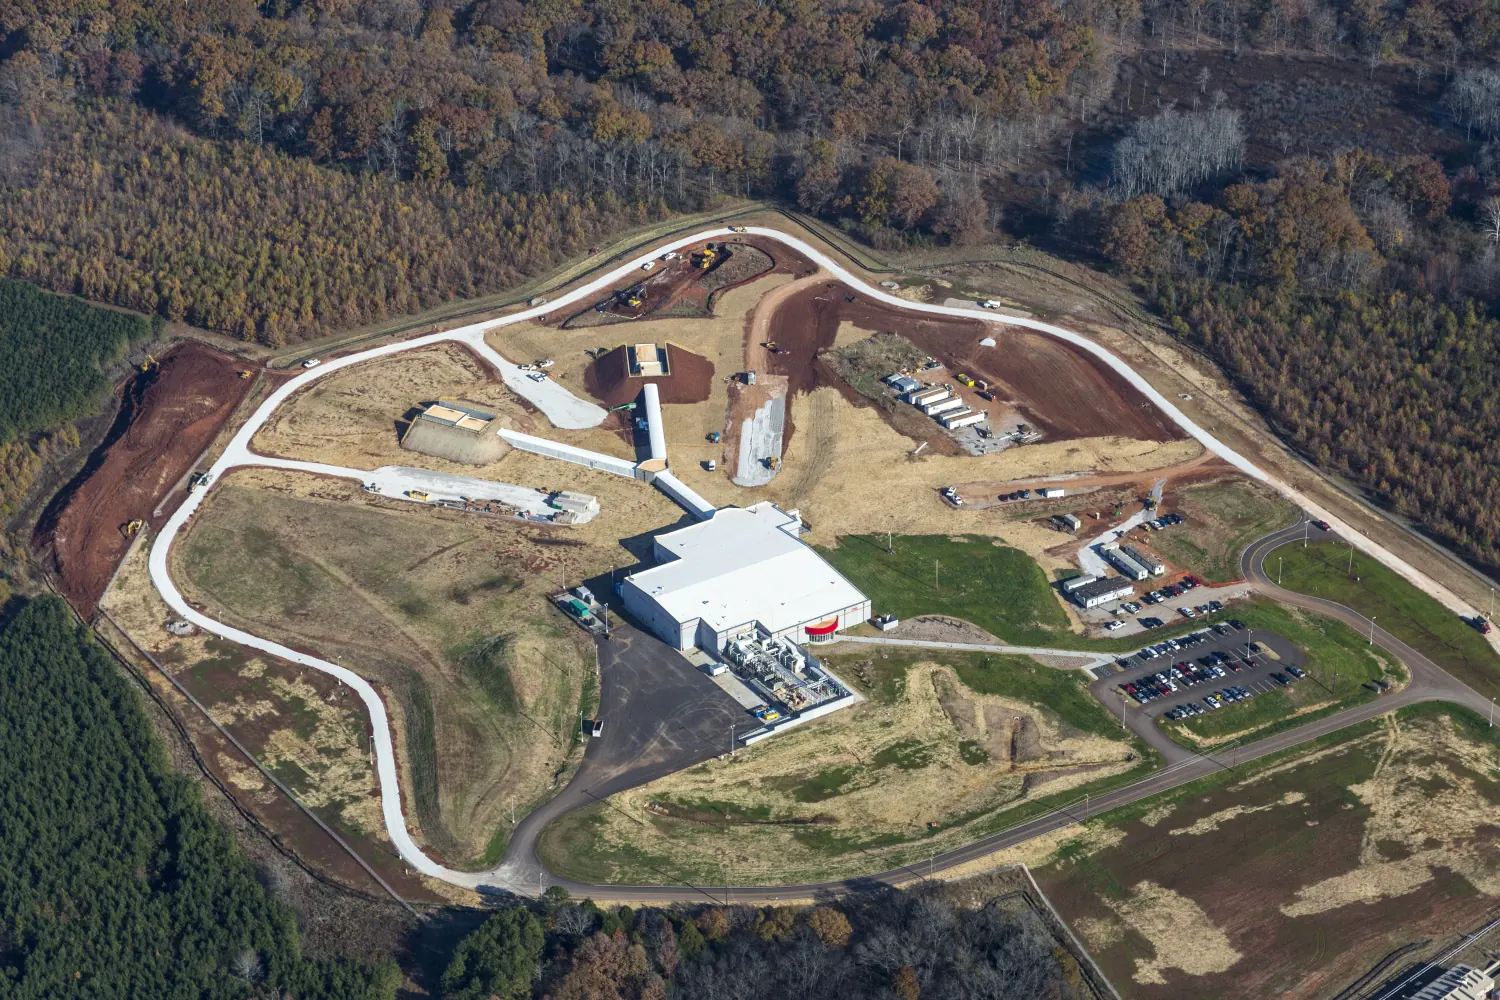
Industrial
Federal
The Challenge
Raytheon planned to build a cutting-edge missile production facility for the SM-3 andSM-6 missiles on the grounds of Redstone Arsenal in Huntsville, Alabama. At the facility, Raytheon would produce both missile variants in an “all-up-round” package. The facility would be designed for end-to-end production—building, loading ordnance and propellant, testing, and packaging missiles in a ready-to-deploy state.
To accomplish this, Raytheon selected Barge Design Solutions (Barge) for the design of the 20,000-square-footproduction area, which includes production and administrative spaces, as well as site preparation. The project required precision design, state-of-the-art safety, and containment features to accommodate the sensitive materials and processes involved in missile production. The design was also needed to meet strict anti-terrorism and force protection standards.
The Solution
The 20,000-square-foot production area was designed as a clean room environment with robust mechanical and containment elements. A special conductive force concrete slab floor was designed, and an underslab ventilation system and vapor barrier were installed due to contaminated soil on the site. A special lightning protection system was designed to provide complete shielding of the facility and its highly explosive content.
Barge designed the facility as a secure facility with a loading dock which allowed components being delivered to the site and leaving the site to be loaded in a depressed dock area that was serviced by an overhead crane. The crane was designed to clear span the loading dock area and the adjacent elevated staging area. In addition, Barge completed site preparation and surveying, collaborating closely with Redstone Arsenal engineers to remediate contaminated site soils, worked within very tight constraints of a flood plain, and designed an earthen berm surrounding the test cells. The entire facility meets anti-terrorism/force protection standards.
The Result
Raytheon’s new missile production facility was completed on a fast-track schedule, meeting budget constraints and rigorous safety and functionality standards. Barge played a pivotal role alongside the owner and contractor in a comprehensive cost-cutting initiative, exploring over 50 cost reduction strategies that culminated in an estimated total project savings of around $3 million. The facility positions Raytheon for efficient, safe missile production, fully aligned with anti-terrorism and force protection standards.
Nokian Tyres' First U.S. Plant
- Tennessee

Industrial
The Challenge
Nokian Tyres selected Barge Design Solutions (Barge) as its owner's representative for engineering and architectural services when it began constructing its first U.S. tire manufacturing plant in Dayton, Tennessee. The Finland-based manufacturer produces car and light truck all-season tires and all-weather tires for North American vehicles. In addition, Barge provided the complete design of the state of the art administration building as well as the equipment connection package, helping Nokian to finalize the installation of their process equipment.
The Solution
As the owner’s representative, Barge guided the design and construction of the plant’s 950,000-square-foot main building shell. Once complete, Barge took on the critical task of engineering design for the process equipment, utilities, support structures, and building systems’ modifications. The team conducted detailed engineering analysis, including stress calculations for the hot oil, high-pressure steam, and condensate systems, while also managing and updating the 3D General Arrangement model for the entire plant.
Barge developed piping and instrumentation diagrams for utility systems and created detailed piping design drawings using 3D modeling software to support process equipment installation. These drawings and specifications were essential forbid packages, ensuring clarity and precision for the equipment scope. The project team designed a 40,000-square-foot administration building which incorporated various sustainability initiatives. The office space is a show piece for both employees and guests and includes a European style garden leading to the entrance of the building.
The Result
The sustainable plant began production in 2020, with the capacity to manufacture around four million tires annually. By 2027, it is projected to contribute 25% of Nokian’s passenger car tire output. Today, the plant employs over 500 people, demonstrating Nokian Tyres’ commitment to innovation, sustainability, and growth in North America.
(Photo Credit: Aerial photo courtesy of Nokian Tyres)
Carpenter Technology Specialty Steel Mill
- Alabama
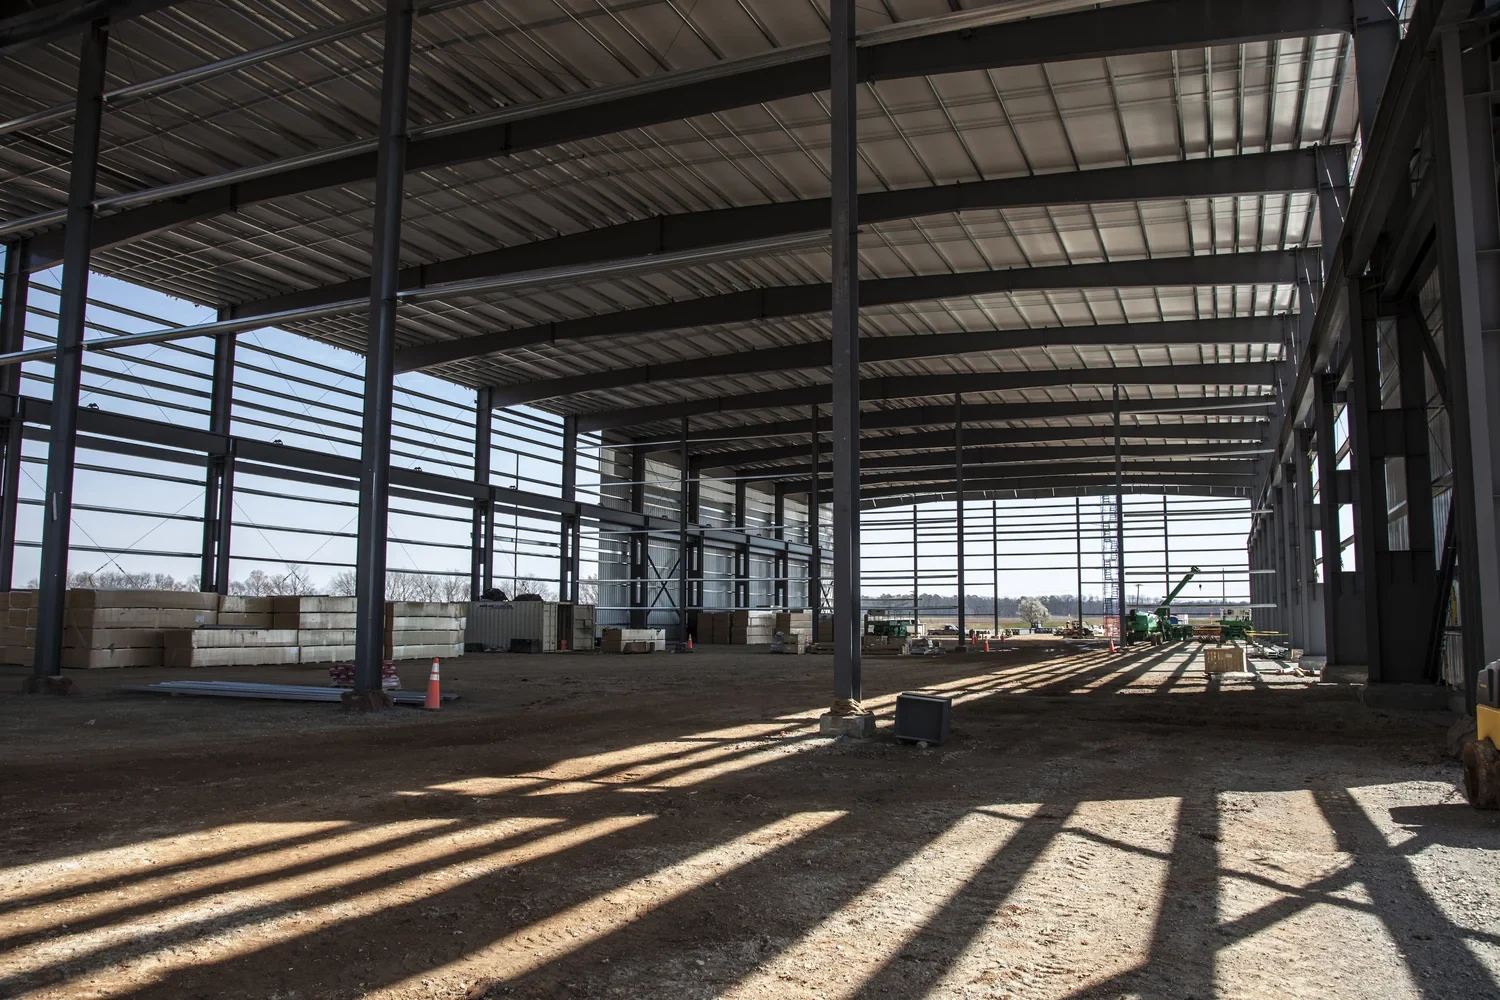
Industrial
The Challenge
Carpenter Technology undertook a huge initiative to build a new 200-acre facility in Athens, Alabama, to increase production capacity and subsequently provide faster customer response time. To achieve their goals, they collaborated with Turner Construction and Barge Design Solutions (Barge) on a fast-track design-build initiative for the Athens Operations Program, a $500+ million investment focused on specialty alloy steel products for high-performance products such as jet engines, turbines, and medical devices.
The project’s initial phase centered on developing essential site infrastructure and the installation of the world’s largest radial forge. A total of 10 buildings needed design ranging in size from 20,000 to 500,000 square feet, optimized to operate in a streamlined, assembly-line style that supports Carpenter’s goal of reducing lead times for their clients.
The Solution
In a fast-track design/build initiative with Turner Construction, Barge provided architectural, electrical, mechanical, structural, controls-automation, machine, and civil design. Phase I included the installation of the world’s largest radial forge and the site development and infrastructure. Our team designed a total of 10 buildings ranging in size from 20,000 to 500,000 square feet. Carpenter and the design/build team chose the optimum equipment and layout to make the facility work as if it were an assembly line, rather than a traditional batch-by-batch operation.
The operations goal was to reduce lead times so their customers could better manage their own lead times. The scope of work featured full design for multiple buildings, equipment foundations, a data center, and ancillary process control systems. Barge also led coordination with local authorities on permits and tie-ins. Buildings in the complex housed ingot conditioning, remelt, forge/finish area, switchgear, data center, material and chemical laboratory, shipping, locker rooms, maintenance, and guard station.
The Result
Today, the Athens, Alabama facility significantly impacts the local economy by providing high-paying jobs in advanced manufacturing, acting as a major hub for producing specialized alloys. This project has been recognized by the American Council of Engineering Companies (ACEC) with a National Recognition Award and a Grand Award by ACEC of Tennessee.
United Launch Alliance Beyond Gravity Warehouse
- Alabama

Industrial
The Challenge
The construction of the United Launch Alliance (ULA) and Beyond Gravity and Finished Goods buildings required innovative solutions and close collaboration to overcome several obstacles. Beyond Gravity, a world leader in composite technology for payload fairings, needed new state-of-the-art buildings on ULA’s Huntsville campus. Barge Design Solutions’ (Barge) project scope included a 310,000-square-foot warehouse for materials receiving and finished goods and a 250,000-square-foot production building with advanced structural designs, office spaces, and storm shelters.
During the construction process, severe weather caused the collapse of a steel framework section. The damaged section consisted of a single bay with 225-foot trusses and a 65-foot clear height, presenting recovery challenges. The Finished Goods building added further complexity, as it had to support an 84-ton underhung bridge crane suspended from 300-foot roof trusses with a 62-foot clear height. Simultaneously, the COVID-19 pandemic disrupted supply chains, delaying critical materials.
The Solution
Barge acted swiftly to address these challenges. After the storm-induced steel collapse, they assessed the damage, revised engineering plans, and expedited the fabrication of replacement materials while reinforcing bracing systems to mitigate future risks. Advanced structural modeling and close coordination ensured the bridge crane's significant load requirements were safely accommodated. Proactive supply chain management, including early procurement of long-lead items, minimized delays caused by pandemic-related disruptions.
The Result
Despite the challenges, the project was completed successfully, on time and under budget. The new buildings provide cutting-edge infrastructure for manufacturing rocket components, supporting the vital work of protecting payloads during launches. These buildings stand as a testament to adaptive construction practices and stakeholder collaboration, advancing the mission of ULA and Beyond Gravity.
Wesley Medical Center Rehabilitation Hospital
- Kansas
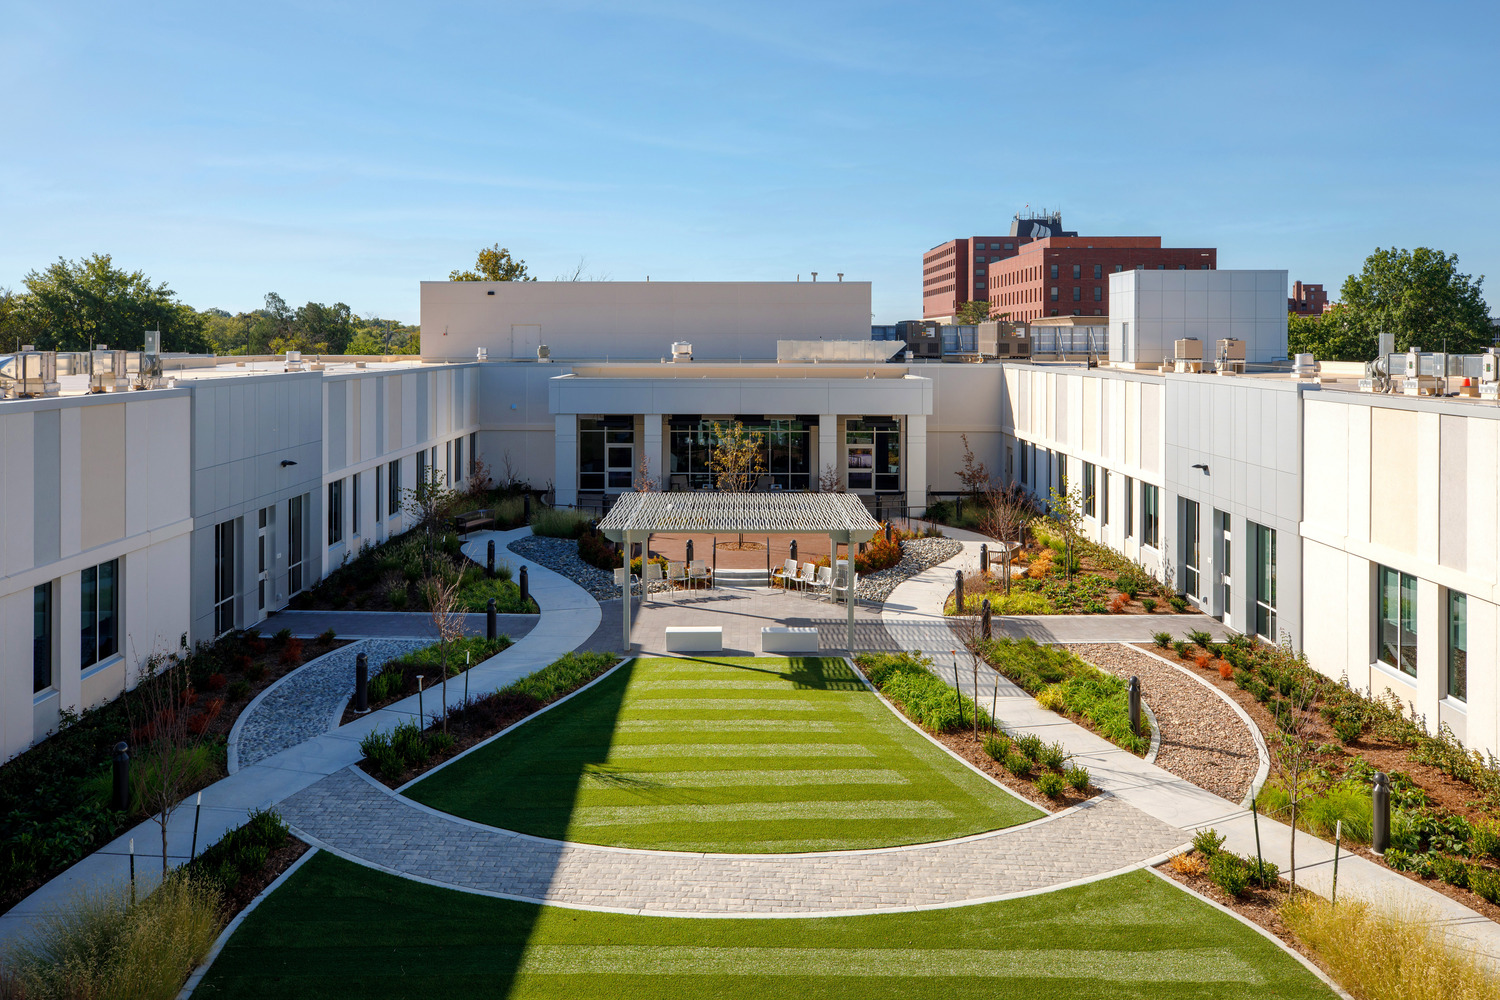
Healthcare
The Challenge
Barge Design Solutions was tasked to design a state-of-the-art, 41-bed, rehabilitation hospital. The Wesley Medical Center Rehabilitation Hospital addresses a critical regional need for accessible, high-quality in-patient rehabilitative care. With limited options in the area, many patients previously had to travel significant distances for treatment. The client’s goal was to deliver a modern, purpose-built facility that reflects advancements in rehabilitative care while remaining sensitive to its residential surroundings.
The Solution
Designed around the AIA Framework for Design Excellence, the project emphasizes Design for Well-being and Design for Integration. Generous daylighting, views to nature, and a central outdoor therapy courtyard promote healing through the integration of natural elements. The courtyard, envisioned as the heart of the facility, features varied walking surfaces, integrated steps and ramps for therapy, seating for respite and socialization, and heated canopies for year-round use. The project team led a successful rezoning effort. Thoughtful planning, feedback from community meetings, and collaboration with city officials helped shape a building that fulfils a community need and fits comfortably within its context—using a subdued material palette, modest height, and contextual brick that nods to nearby homes and the adjacent medical campus. A collaborative design process—featuring internal charrettes and multiple design options for the client—ensured that both user experience and operational needs were addressed. The result is a place of strength and restoration—where architecture becomes an active partner in the healing journey.
The Result
We believe that a patient’s healing journey begins before they even step foot in the door. Early in the design process, we set out with the belief that healing doesn’t just take place in the patient’s room, or even just in the physical therapy gym. Healing truly takes place in the in-between. It was this belief that guided the design process all the way from the spatial layout of the building, to the details that complete the patient experience.The floor plan is organized around a central healing courtyard, which serves as the heart of the facility. Patient wings flank either side of the courtyard, each with centralized nurse stations for efficient care and visibility.
Labor, Delivery, Recovery, and Postpartum (LDRP) and Neonatal Intensive Care Unit (NICU)
- Tennessee
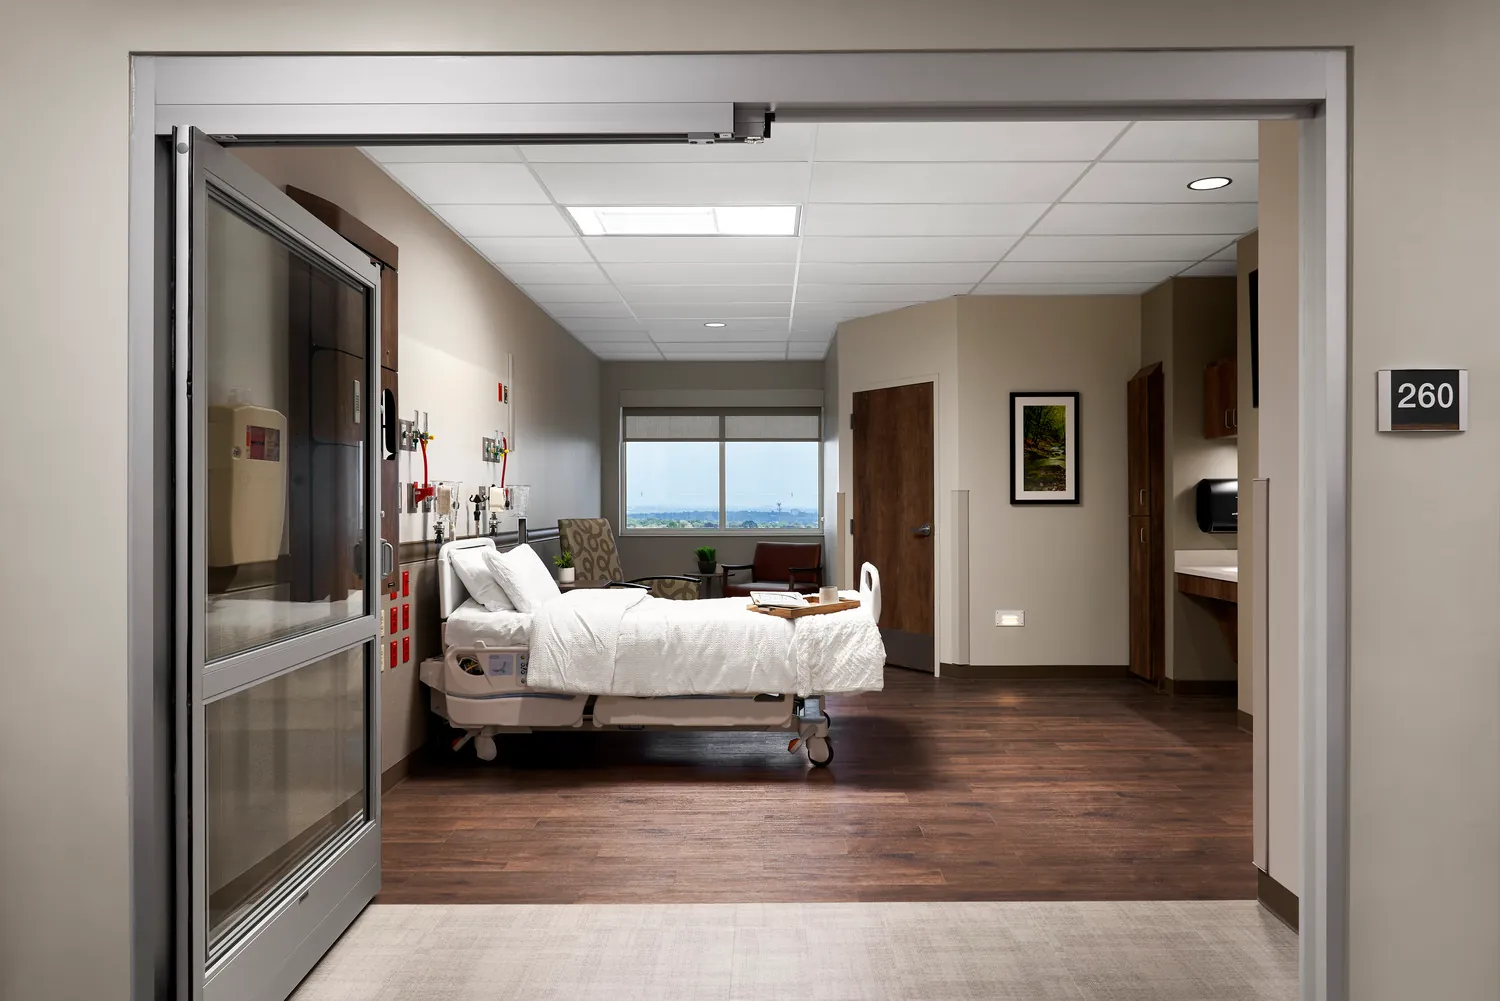
Healthcare
The Challenge
The Labor, Delivery, Recovery, and Post Partum (LDRP) and Neonatal Intensive Care Units (NICU) renovation is paramount to shaping a positive childbirth and healing experience for expectant mothers. This renovation serves as crucial settings that significantly impact the physical comfort, emotional well-being, and overall satisfaction of mothers and their support persons throughout the childbirth process.
The Solution
Designed around the AIA Framework for Design Excelence, the project emphasizes Design for Well-being, Design for Intergration, and Design for Discovery. Evidence-based Design principles were embraced in an effort to optimize patient outcomes and satisfaction. This included features to cultivate a sense of comfort and tranquility for mothers in labor through soothing material palettes, natural lighting, and acoustic considerations to reduce noise to promote healing and shape an overall positive childbirth experience. Close collaboration with hospital leadership and nursing staff helped prioritize features that support nurturing, family-centered care.
The Result
Driven by evidence-based deisgn, this renovation project highlights the need for comfort, attention to details, and family-centered design within a healthcare setting.
Register of Deeds
- Tennessee
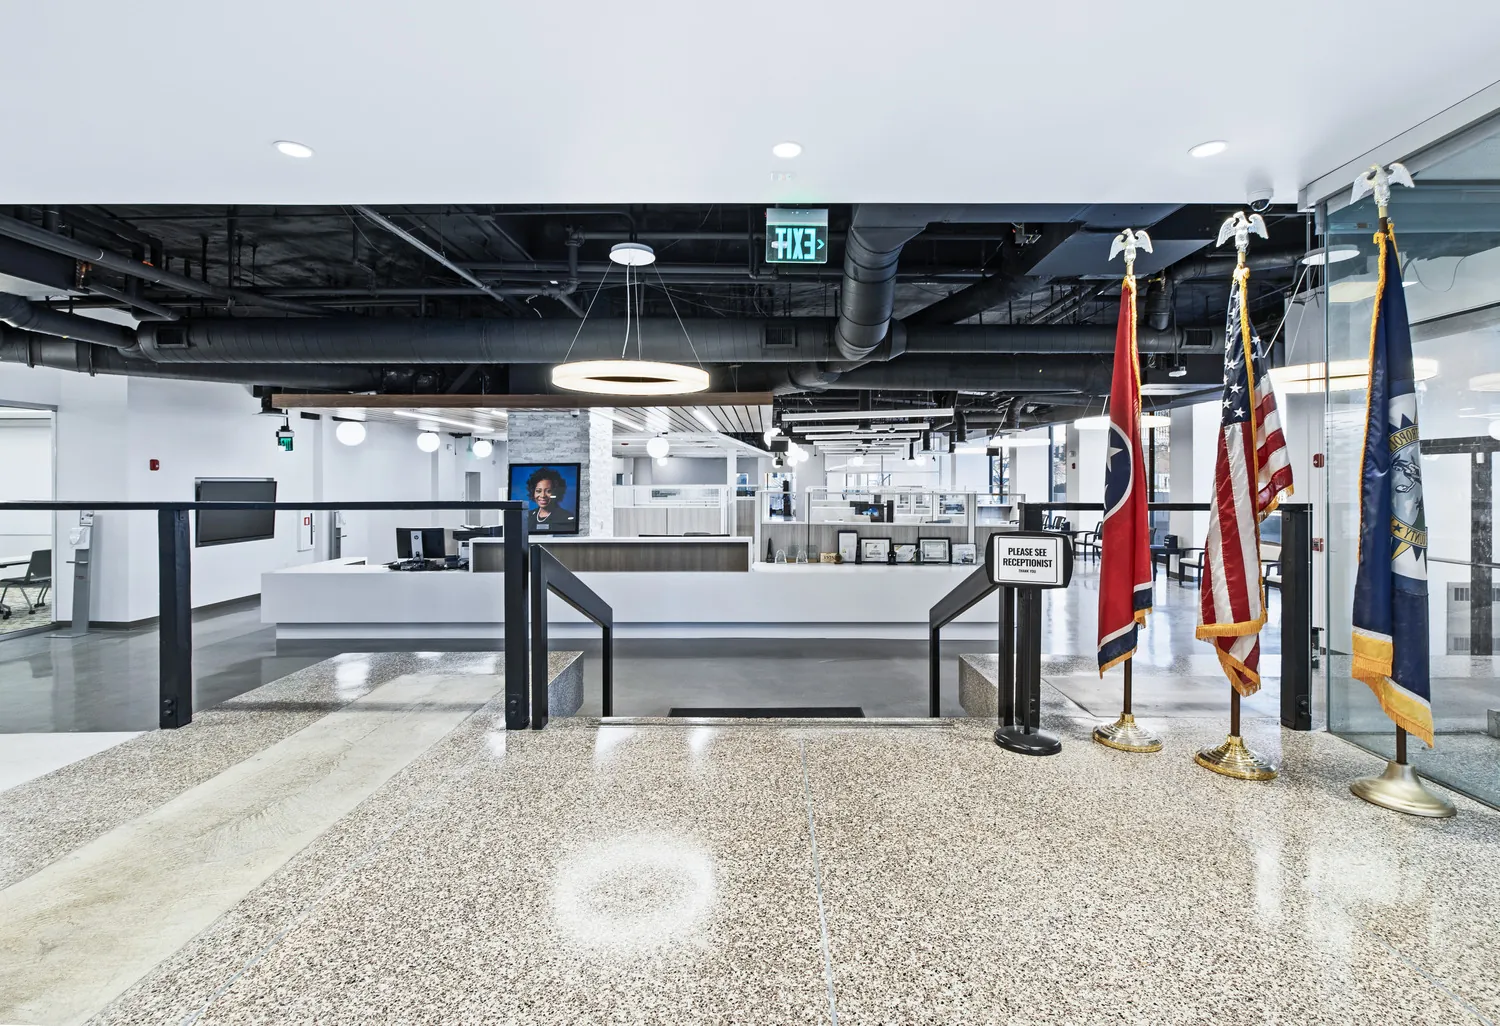
The Challenge
The relocation and renovation of the Register of Deeds office for the Metropolitan Government of Nashville exemplifies a thoughtful integration of design, economy, and well-being. Transforming 17,000 square feet of outdated space into a bright, efficient, and welcoming civic environment, the project balances historical preservation with modern functionality, proving that civic architecture can be efficient, innovative, and inspiring. One week into the project, the design team recognized the schedule would have to change damatically. An ultra-fast-track schedule was developed to avoid a costly temporary space, numerous relocations, and operational downtime meet existing commitments.
The Solution
Designed around the AIA Framework for Design Excelence, the project emphasizes Design for Integration, Design for Economic Efficiency, and Design for Well-being. The phased renovation approach facilitated continued operations under an ultra-fast-track schedule, while collaborative stakeholder engagement ensured alignment with operational and design goals.
The Result
Reimagining what government offices can be, the renovation transforms dimly, fragmented workspaces into vibrant, light-filled environments where transparency meets technology and history lives alongside innovation.
Parkwood Road Bridge Rehabilitation
- Alabama

Transportation
The Challenge
The Parkwood Road Bridge was constructed in 1941 as a vital connection for people living, working, and traveling in Jefferson County, Alabama. Over time, repeated wear from traffic loads and environmental weathering caused significant deterioration to the bridge’s deck components and surrounding embankments. This resulted in cracking, spalling, and section loss for the bridge, necessitating frequent repairs to maintain its safety and operational integrity for public use.
As conditions worsened, Jefferson County leadership recognized the growing safety risks posed by the aging concrete structure. With daily traffic numbers projected to increase by over 168% from 2019 to 2039, the bridge’s declining condition became a top priority for the County.
Rehabilitating the Parkwood Road Bridge posed unique challenges. The County’s initial plan required retaining the existing concrete deck girder beams while removing the deck. This labor-intensive approach involved bracing beams and jackhammering the deck, which created significant risks, including beam damage, worker injuries, and prolonged timelines. The County sought to provide a cost-effective, long-term solution with minimal disruption to the community, existing infrastructure, and environment.
The Solution
Barge Design Solutions (Barge) was selected as the Prime Design Engineer/Engineer of Record for the project, conducting a preliminary design analysis to assess issues and desired outcomes for the client and the community. The study determined that while a deck replacement was viable, a superstructure replacement would be more cost-effective and better suited to the bridge’s condition.
Barge streamlined the process by recommending a complete replacement of the superstructure. This eliminated complex demolition work and introduced Valmont U-BEAM™ and Press-Brake Tub Girders, setting a new standard in Alabama for cost-effective, durable bridge construction. Addressing challenges proactively, the team developed an innovative solution that prioritized safety, efficiency, and cost-effectiveness. These folded steel U-beams, hot-dip galvanized for enhanced durability, created a lightweight, low-maintenance structure with a lifespan of 75 to 100 years.
The project also widened the bridge by two feet and integrated modern load standards to meet future traffic demands. Reusing the existing substructures further reduced material waste and environmental impact, making the solution both sustainable and cost-effective.
The Impact
The design avoided complex demolition, reduced community disruption, and shortened construction by four months, delivering the completed bridge ahead of schedule.