The Challenge
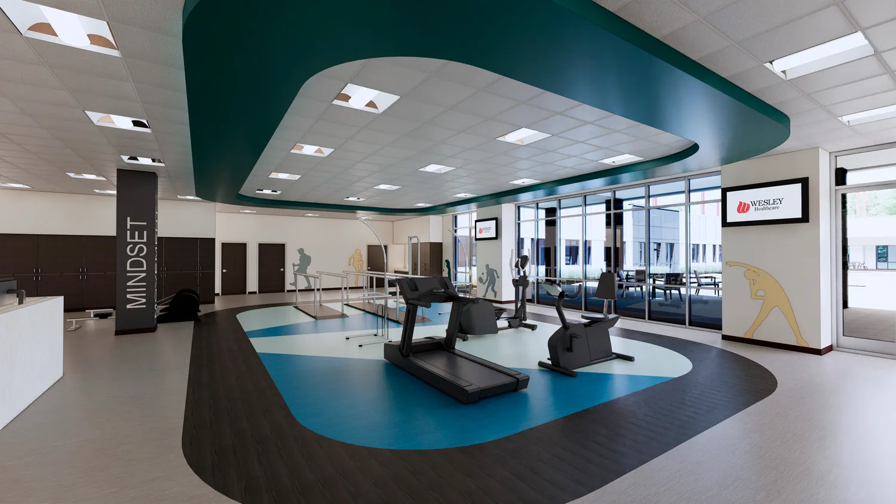
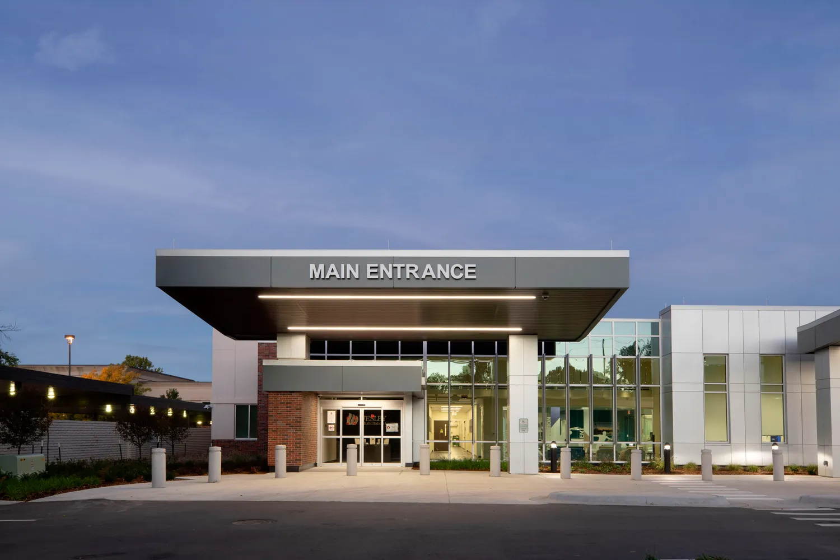
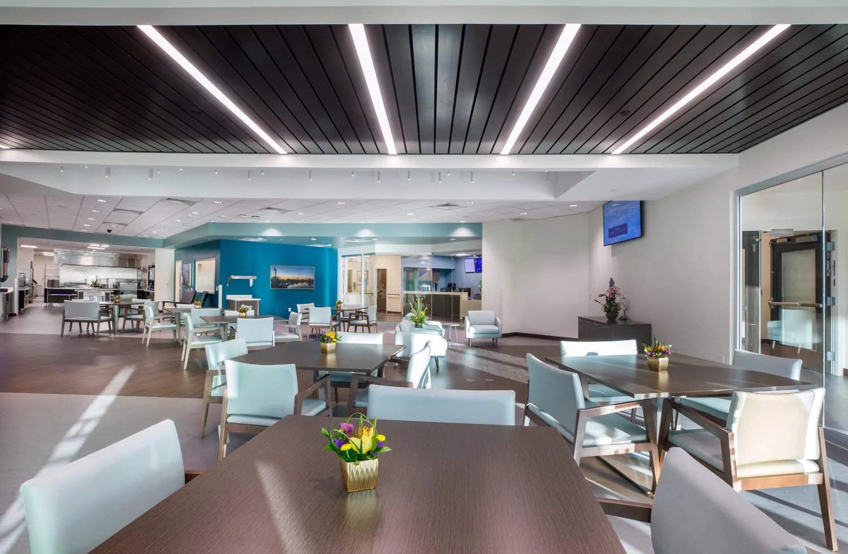
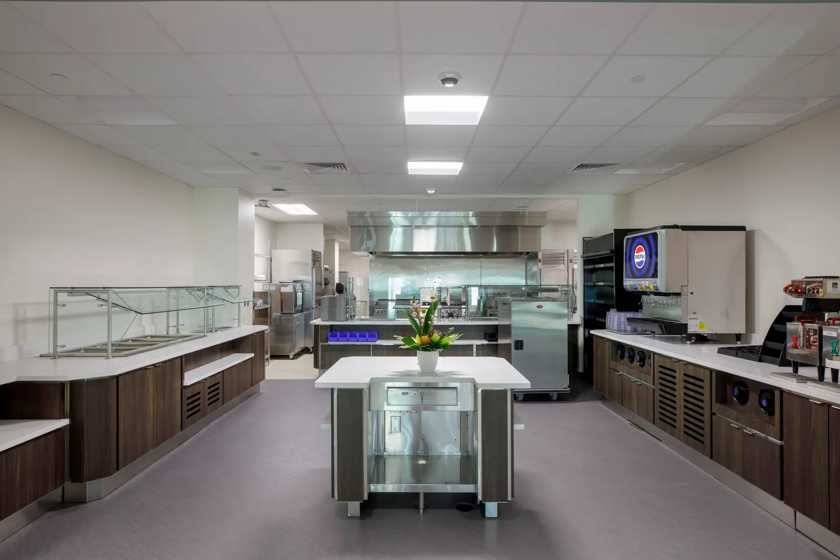
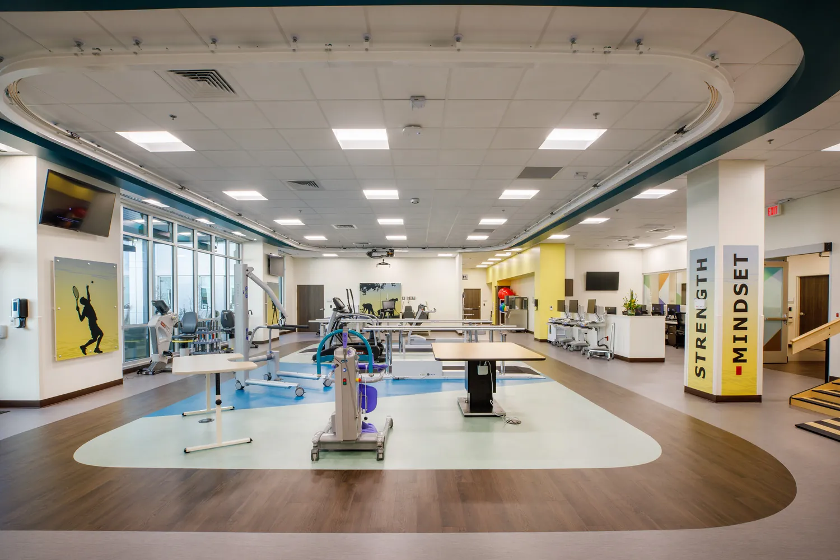
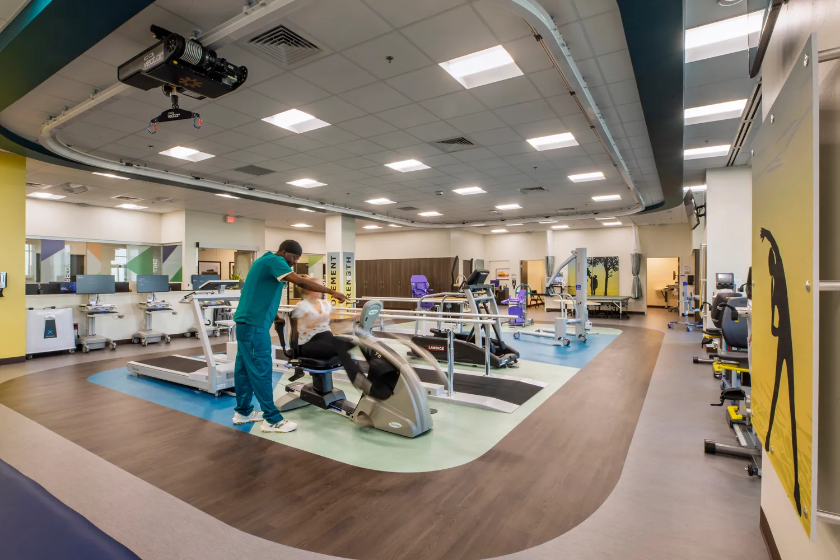
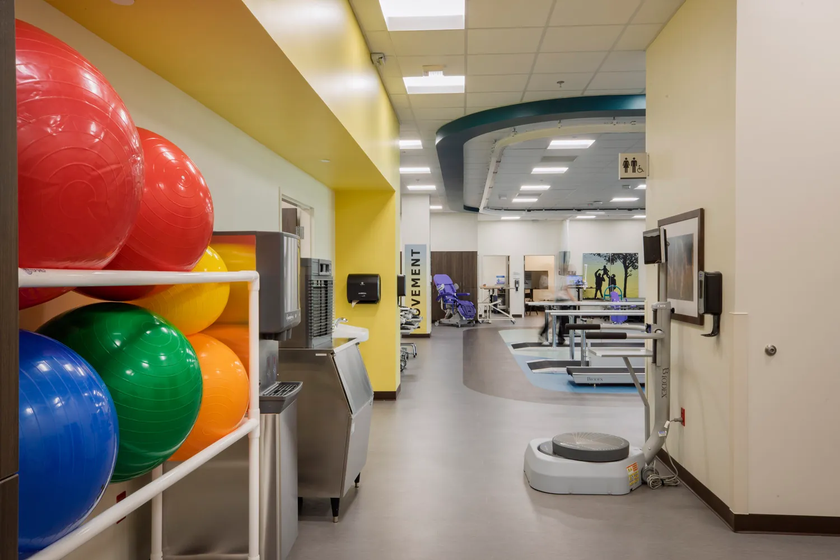
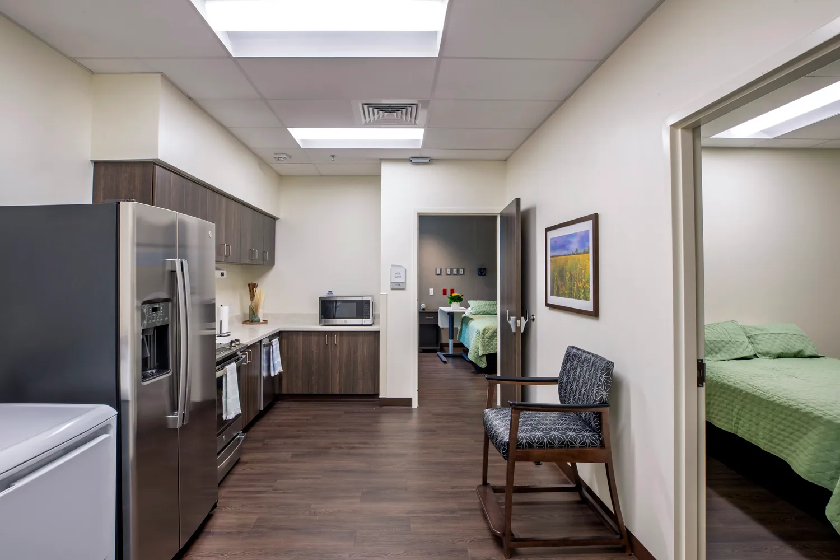
Barge Design Solutions was tasked to design a state-of-the-art, 41-bed, rehabilitation hospital. The Wesley Medical Center Rehabilitation Hospital addresses a critical regional need for accessible, high-quality in-patient rehabilitative care. With limited options in the area, many patients previously had to travel significant distances for treatment. The client’s goal was to deliver a modern, purpose-built facility that reflects advancements in rehabilitative care while remaining sensitive to its residential surroundings.
The Solution
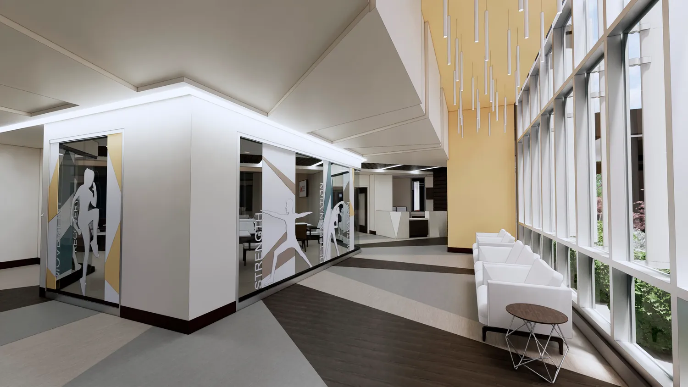
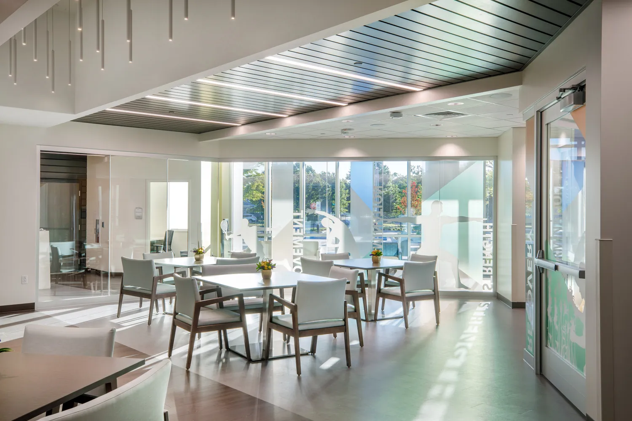
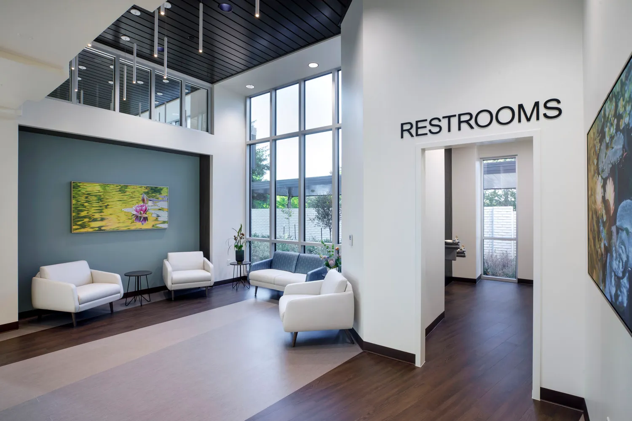
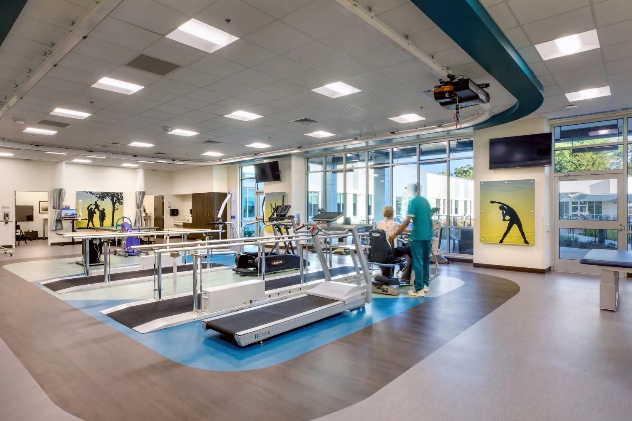
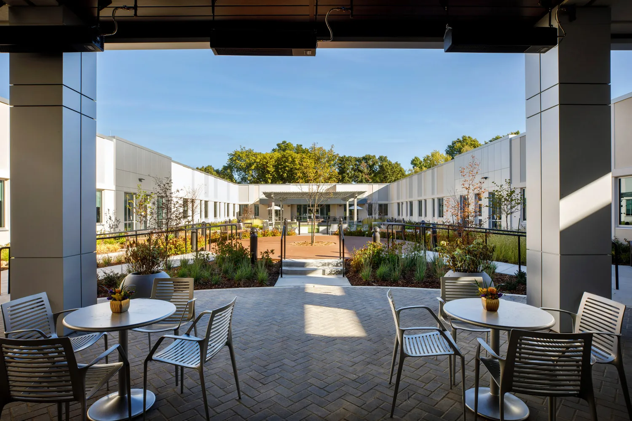
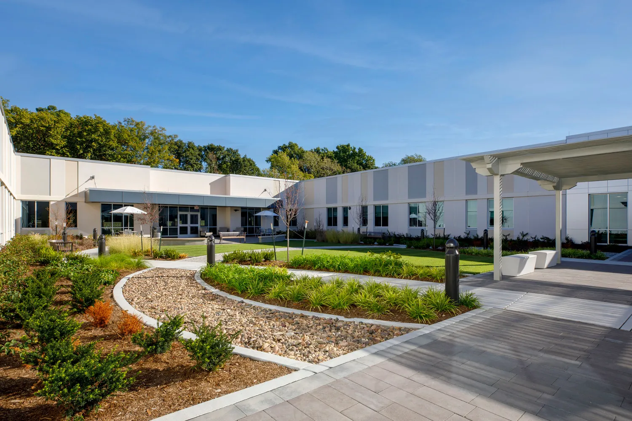
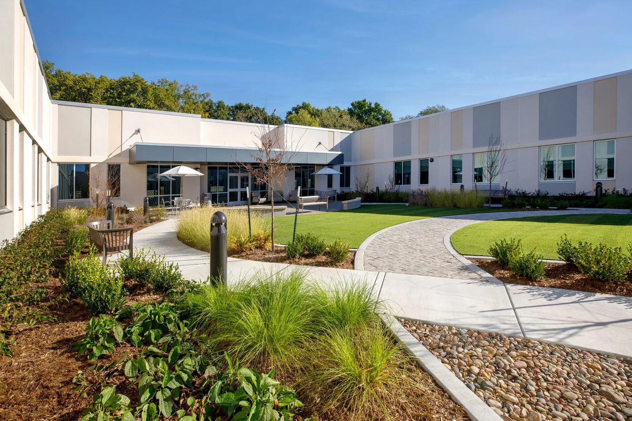
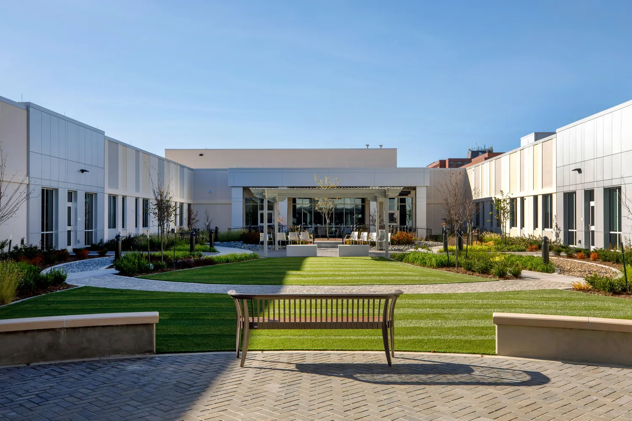
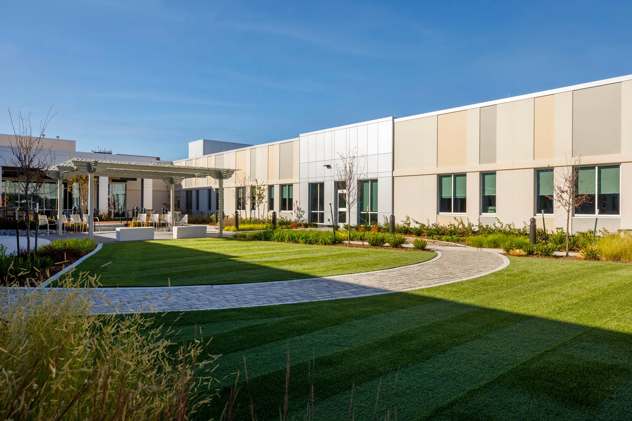
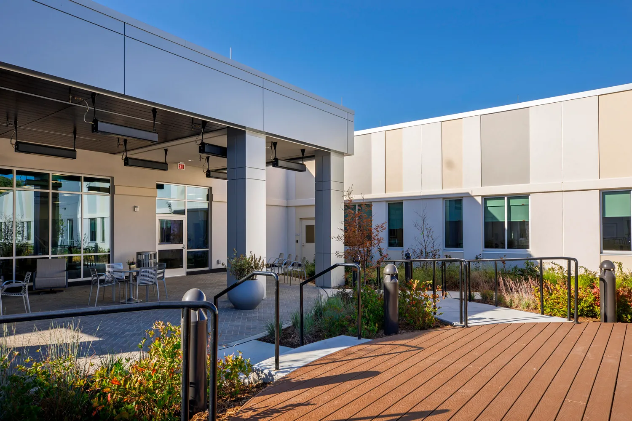
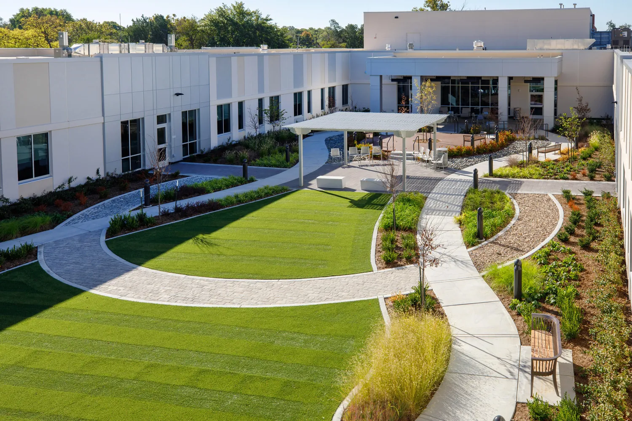
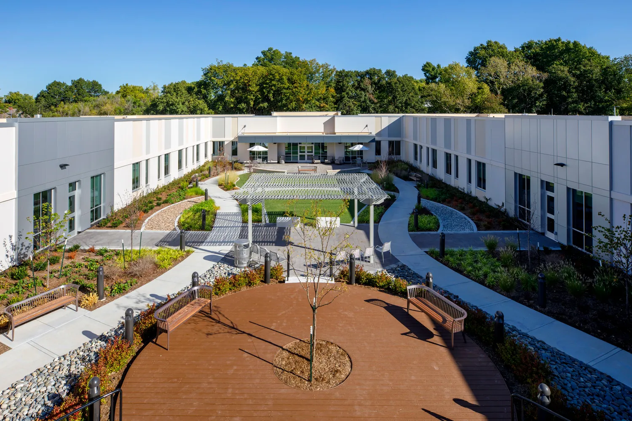
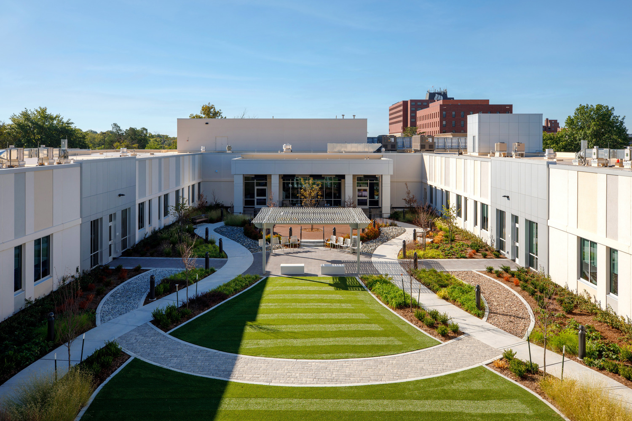
Designed around the AIA Framework for Design Excellence, the project emphasizes Design for Well-being and Design for Integration. Generous daylighting, views to nature, and a central outdoor therapy courtyard promote healing through the integration of natural elements. The courtyard, envisioned as the heart of the facility, features varied walking surfaces, integrated steps and ramps for therapy, seating for respite and socialization, and heated canopies for year-round use. The project team led a successful rezoning effort. Thoughtful planning, feedback from community meetings, and collaboration with city officials helped shape a building that fulfils a community need and fits comfortably within its context—using a subdued material palette, modest height, and contextual brick that nods to nearby homes and the adjacent medical campus. A collaborative design process—featuring internal charrettes and multiple design options for the client—ensured that both user experience and operational needs were addressed. The result is a place of strength and restoration—where architecture becomes an active partner in the healing journey.
The Result
We believe that a patient’s healing journey begins before they even step foot in the door. Early in the design process, we set out with the belief that healing doesn’t just take place in the patient’s room, or even just in the physical therapy gym. Healing truly takes place in the in-between. It was this belief that guided the design process all the way from the spatial layout of the building, to the details that complete the patient experience.The floor plan is organized around a central healing courtyard, which serves as the heart of the facility. Patient wings flank either side of the courtyard, each with centralized nurse stations for efficient care and visibility.