The Challenge
The Parkwood Road Bridge was constructed in 1941 as a vital connection for people living, working, and traveling in Jefferson County, Alabama. Over time, repeated wear from traffic loads and environmental weathering caused significant deterioration to the bridge’s deck components and surrounding embankments. This resulted in cracking, spalling, and section loss for the bridge, necessitating frequent repairs to maintain its safety and operational integrity for public use.
As conditions worsened, Jefferson County leadership recognized the growing safety risks posed by the aging concrete structure. With daily traffic numbers projected to increase by over 168% from 2019 to 2039, the bridge’s declining condition became a top priority for the County.
Rehabilitating the Parkwood Road Bridge posed unique challenges. The County’s initial plan required retaining the existing concrete deck girder beams while removing the deck. This labor-intensive approach involved bracing beams and jackhammering the deck, which created significant risks, including beam damage, worker injuries, and prolonged timelines. The County sought to provide a cost-effective, long-term solution with minimal disruption to the community, existing infrastructure, and environment.
The Solution
Barge Design Solutions (Barge) was selected as the Prime Design Engineer/Engineer of Record for the project, conducting a preliminary design analysis to assess issues and desired outcomes for the client and the community. The study determined that while a deck replacement was viable, a superstructure replacement would be more cost-effective and better suited to the bridge’s condition.
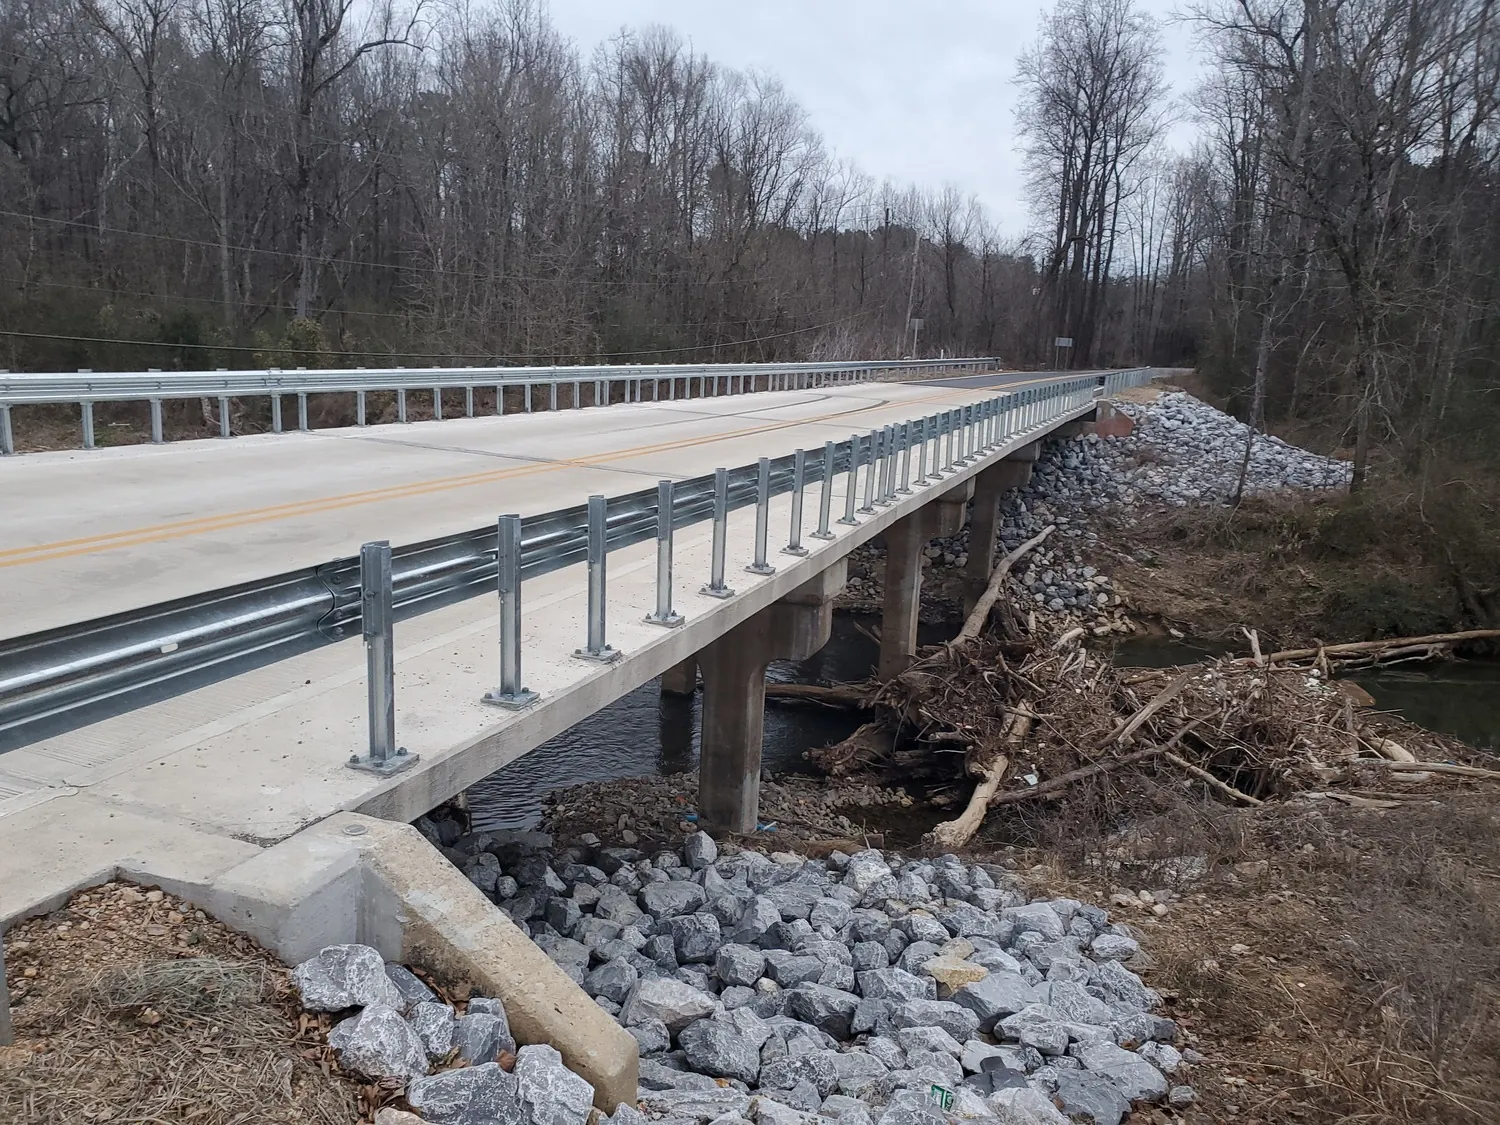
Barge streamlined the process by recommending a complete replacement of the superstructure. This eliminated complex demolition work and introduced Valmont U-BEAM™ and Press-Brake Tub Girders, setting a new standard in Alabama for cost-effective, durable bridge construction. Addressing challenges proactively, the team developed an innovative solution that prioritized safety, efficiency, and cost-effectiveness. These folded steel U-beams, hot-dip galvanized for enhanced durability, created a lightweight, low-maintenance structure with a lifespan of 75 to 100 years.
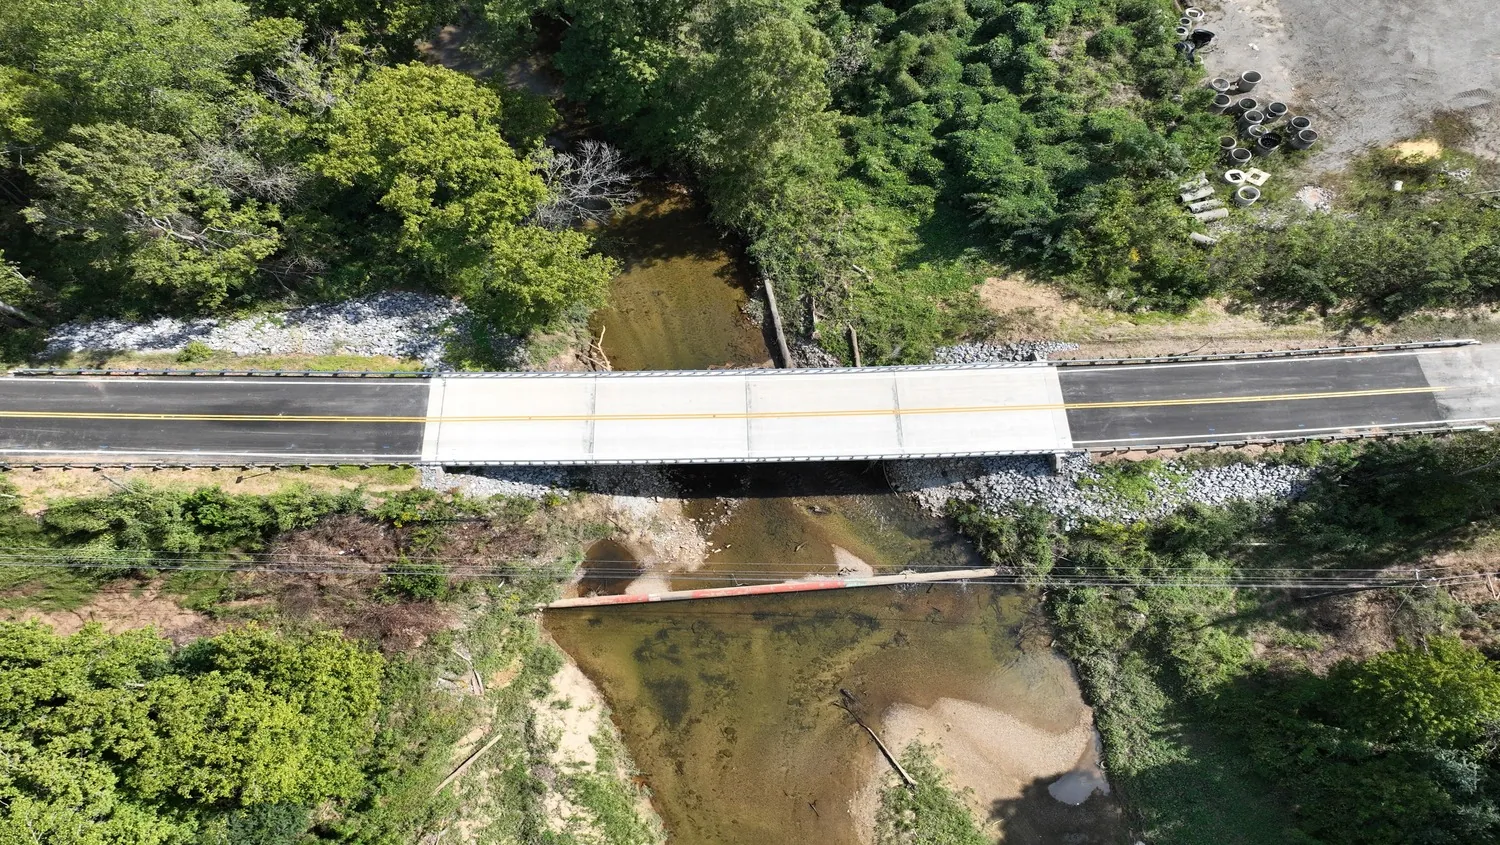
The project also widened the bridge by two feet and integrated modern load standards to meet future traffic demands. Reusing the existing substructures further reduced material waste and environmental impact, making the solution both sustainable and cost-effective.
The Impact
The design avoided complex demolition, reduced community disruption, and shortened construction by four months, delivering the completed bridge ahead of schedule.