Labor, Delivery, Recovery, and Postpartum (LDRP) and Neonatal Intensive Care Unit (NICU)

Location
Ohio
Market
Federal Government
Services
Architecture / Interior Design / Engineering

The Challenge

In 1934, Building 23 at Wright-Patterson Air Force Base was constructed as an aircraft hangar and test facility. More than 70 years later, the U.S. Air Force wanted to renovate the building to provide a modern lab facility for state-of-the-art energy research. It requested a design that retains the historic feel and aesthetic of the original building, while also creating a modern interior that meets security and force protection requirements.

The Solution

A three-story facility was created within the existing brick shell, adding new spaces for material processing, data acquisition, operations, and fabrication. The design also had special acoustical needs due to the use of vibration-sensitive equipment such as lasers and optical equipment. The superstructure is composed of a structural steel frame and designed to resist collapse in accordance with Antiterrorism/Force Protection (AT/FP) requirements.

Barge Design Solutions provided HVAC, plumbing, steam, lighting and power distribution, communications and security, utilities, storm drainage, lighting protection, and fire protection. Site work included sidewalks, curbs and gutters, access drive control systems, and site upgrades to meet AT/FP requirements. Architectural and interior design were also included as part of the project.

The Impact

The renovation of Building 23 was a testament to Barge's engineering expertise and commitment to excellence. Barge successfully transformed a historic asset into a modern, sustainable, and secure facility, meeting the evolving needs of the U.S. Air Force. The team's ability to balance preservation with innovation while also prioritizing sustainability and security positioned Barge as a valuable partner in this critical project. The project exceeded the original goal of designing to a LEED Silver level, making it the first LEED Gold building on the base.

The Challenge

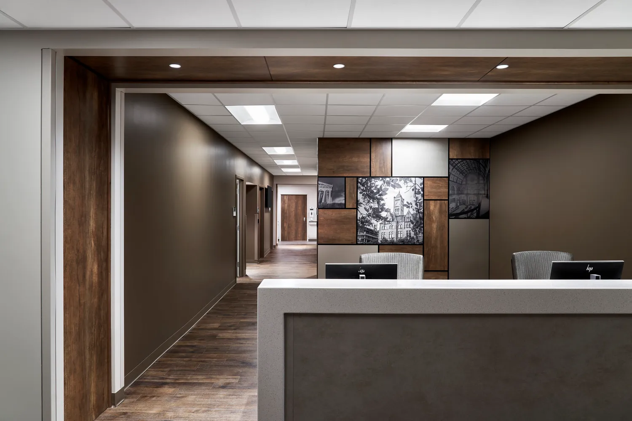
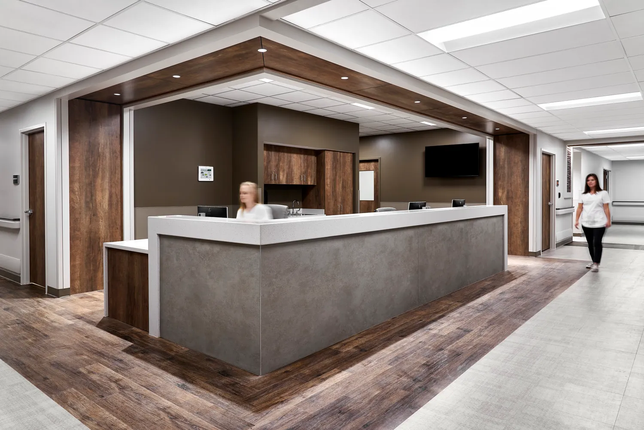
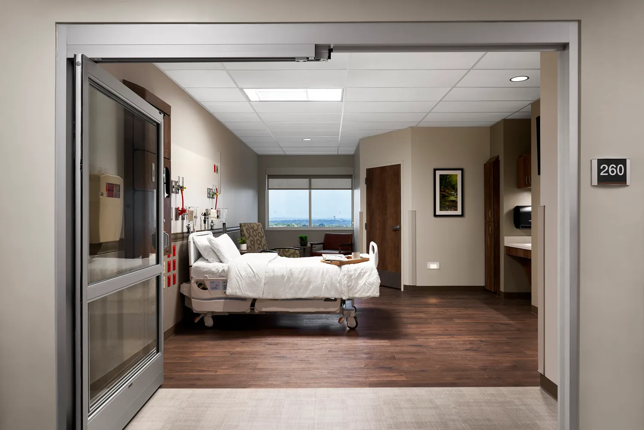
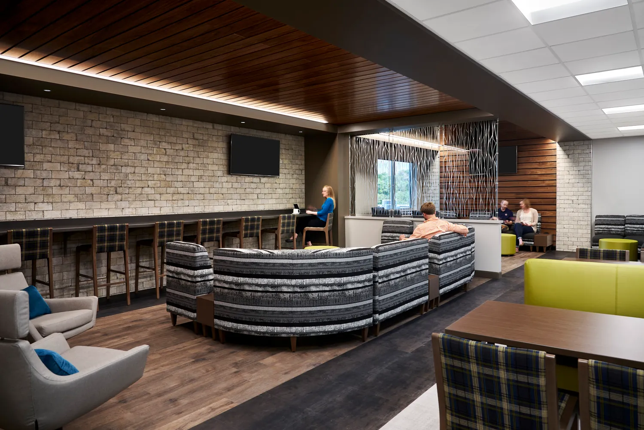
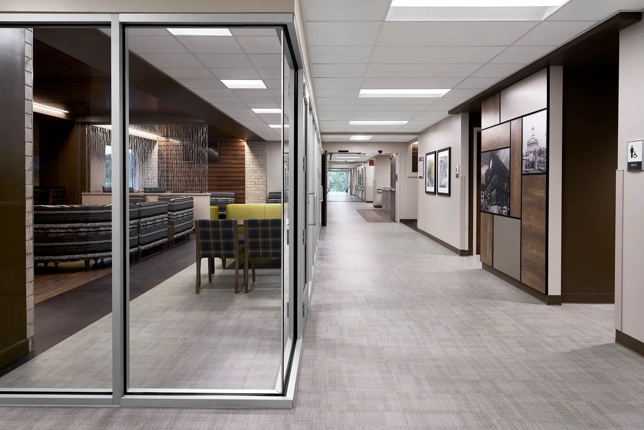
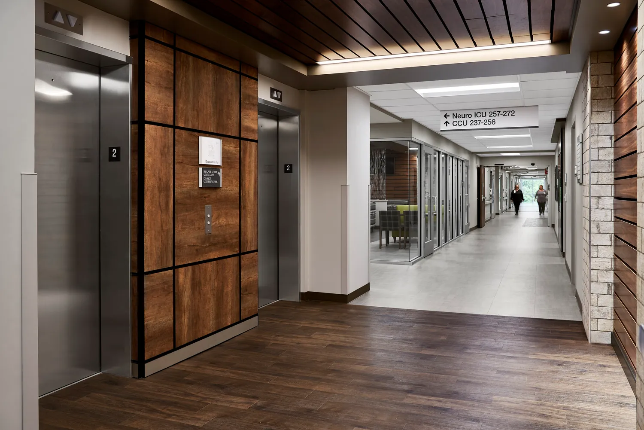
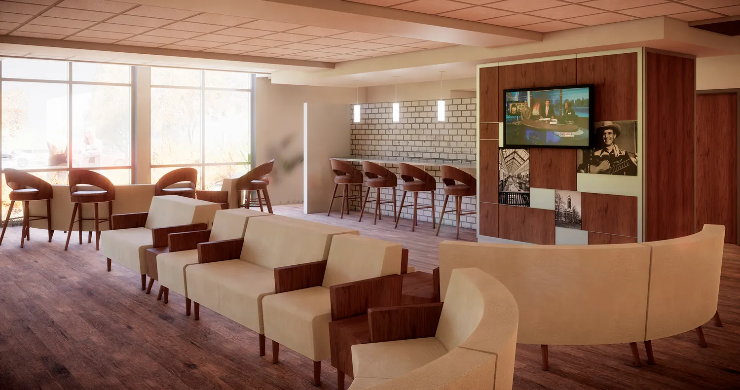
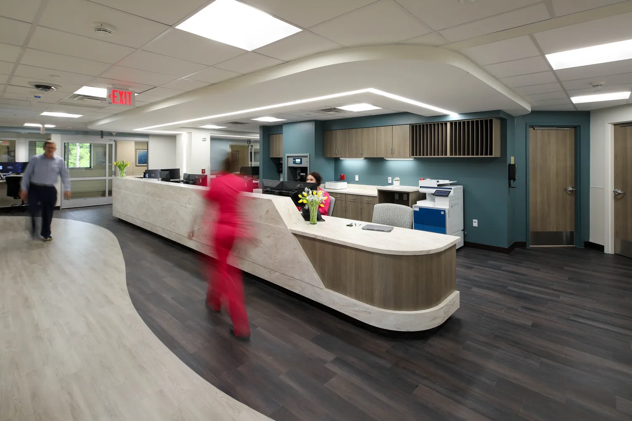
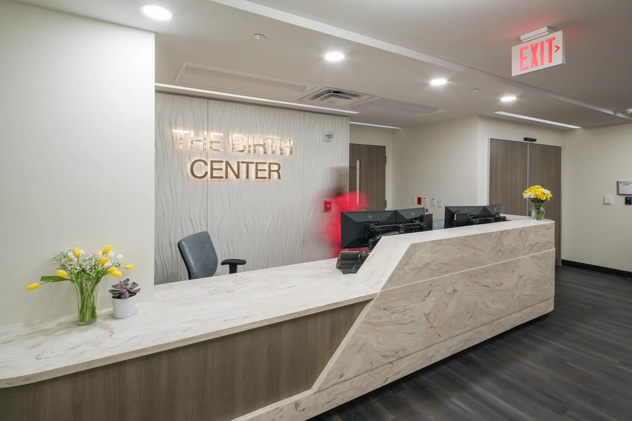
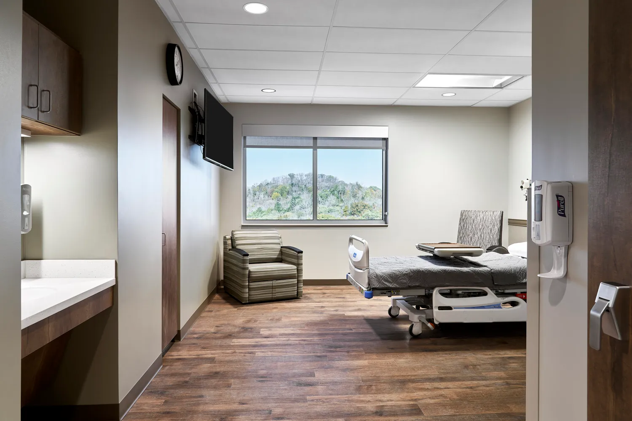
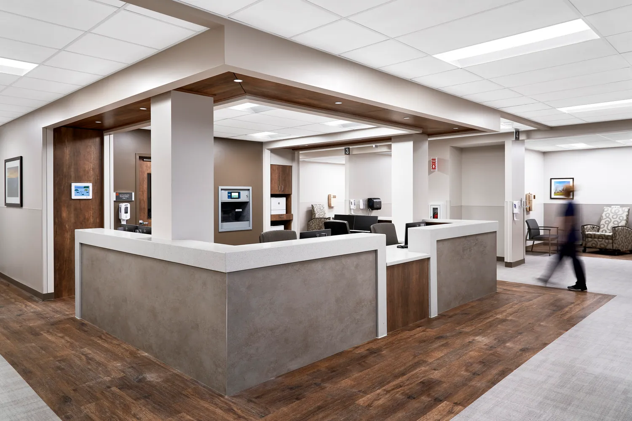
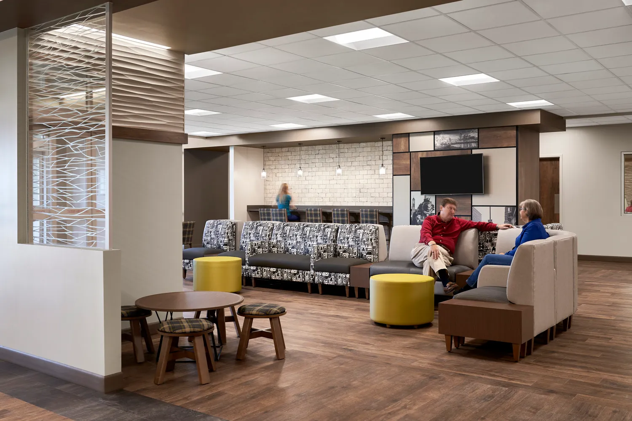
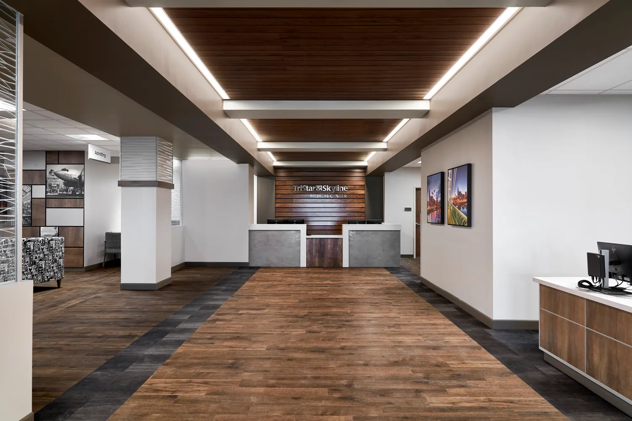
The Labor, Delivery, Recovery, and Post Partum (LDRP) and Neonatal Intensive Care Units (NICU) renovation is paramount to shaping a positive childbirth and healing experience for expectant mothers. This renovation serves as crucial settings that significantly impact the physical comfort, emotional well-being, and overall satisfaction of mothers and their support persons throughout the childbirth process.

The Solution

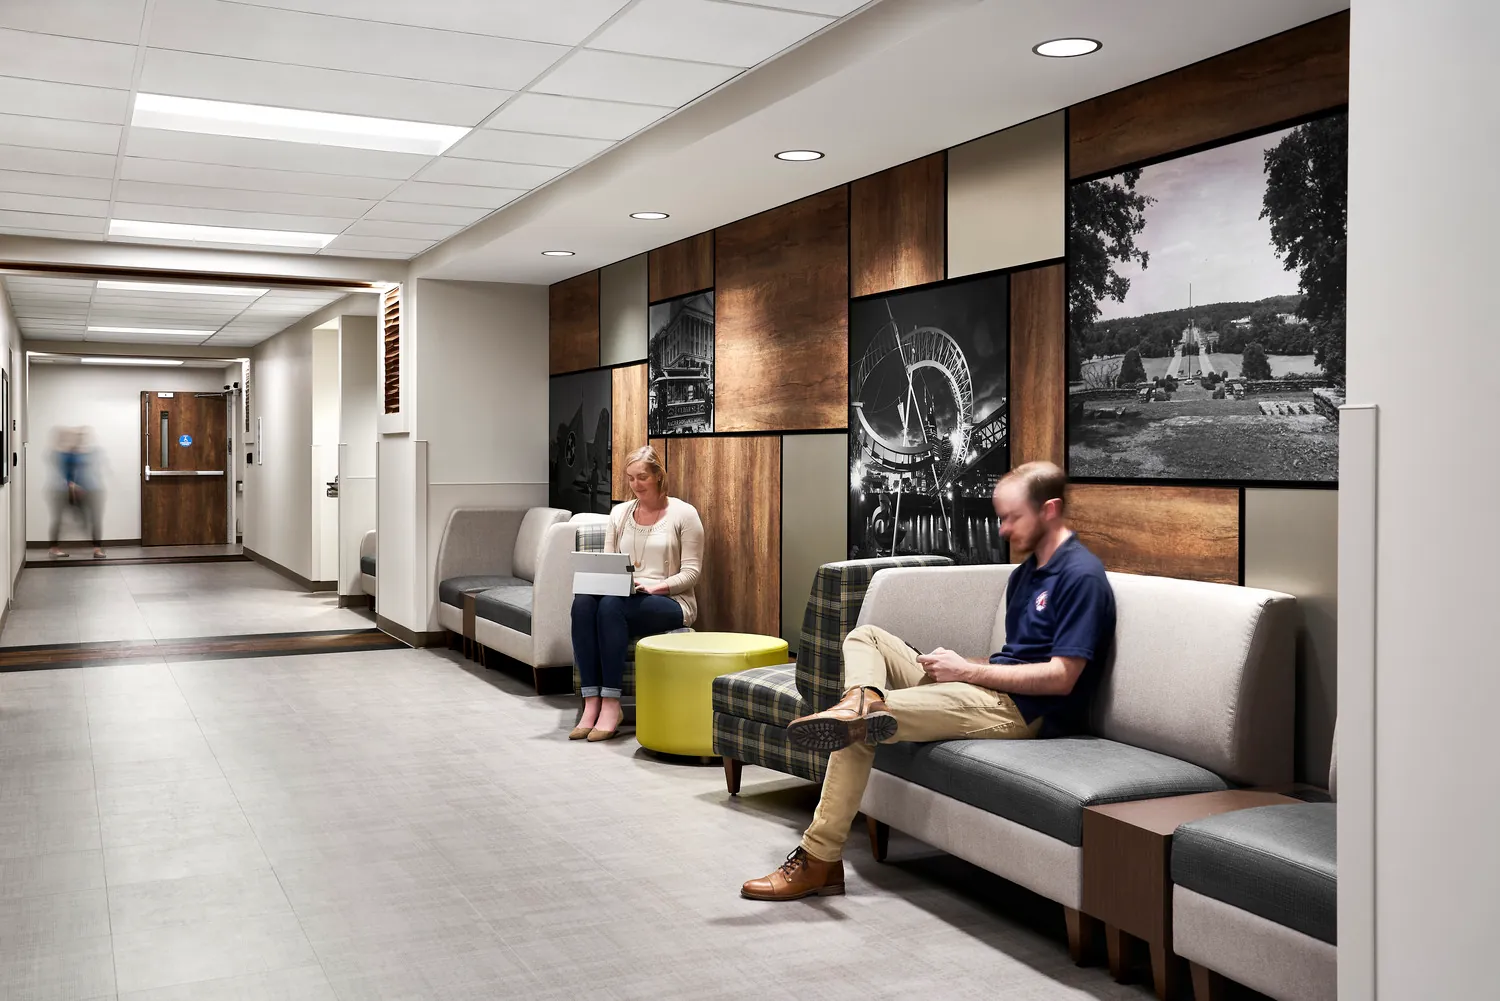
Designed around the AIA Framework for Design Excelence, the project emphasizes Design for Well-being, Design for Intergration, and Design for Discovery. Evidence-based Design principles were embraced in an effort to optimize patient outcomes and satisfaction. This included features to cultivate a sense of comfort and tranquility for mothers in labor through soothing material palettes, natural lighting, and acoustic considerations to reduce noise to promote healing and shape an overall positive childbirth experience. Close collaboration with hospital leadership and nursing staff helped prioritize features that support nurturing, family-centered care.

The Result

Driven by evidence-based deisgn, this renovation project highlights the need for comfort, attention to details, and family-centered design within a healthcare setting.
No items found.
Labor, Delivery, Recovery, and Postpartum (LDRP) and Neonatal Intensive Care Unit (NICU)
Thank you!
Your message has been submitted
Oops! Something went wrong while submitting the form.