Georgia Tech Engineered Biosystems Building

Location
Ohio
Market
Federal Government
Services
Architecture / Interior Design / Engineering

The Challenge

In 1934, Building 23 at Wright-Patterson Air Force Base was constructed as an aircraft hangar and test facility. More than 70 years later, the U.S. Air Force wanted to renovate the building to provide a modern lab facility for state-of-the-art energy research. It requested a design that retains the historic feel and aesthetic of the original building, while also creating a modern interior that meets security and force protection requirements.

The Solution

A three-story facility was created within the existing brick shell, adding new spaces for material processing, data acquisition, operations, and fabrication. The design also had special acoustical needs due to the use of vibration-sensitive equipment such as lasers and optical equipment. The superstructure is composed of a structural steel frame and designed to resist collapse in accordance with Antiterrorism/Force Protection (AT/FP) requirements.

Barge Design Solutions provided HVAC, plumbing, steam, lighting and power distribution, communications and security, utilities, storm drainage, lighting protection, and fire protection. Site work included sidewalks, curbs and gutters, access drive control systems, and site upgrades to meet AT/FP requirements. Architectural and interior design were also included as part of the project.

The Impact

The renovation of Building 23 was a testament to Barge's engineering expertise and commitment to excellence. Barge successfully transformed a historic asset into a modern, sustainable, and secure facility, meeting the evolving needs of the U.S. Air Force. The team's ability to balance preservation with innovation while also prioritizing sustainability and security positioned Barge as a valuable partner in this critical project. The project exceeded the original goal of designing to a LEED Silver level, making it the first LEED Gold building on the base.

The Challenge

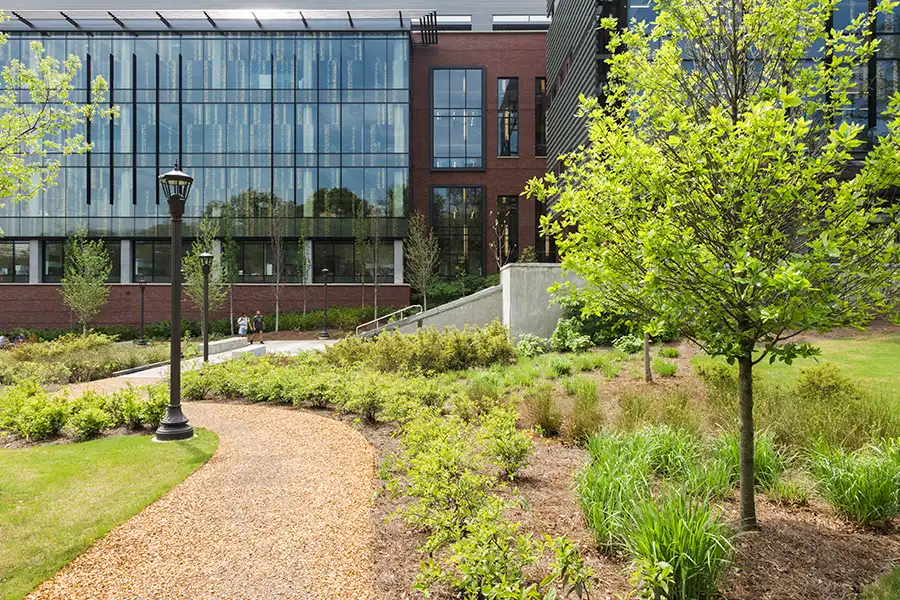
The Georgia Institute of Technology (Georgia Tech) desired a pedestrian walkway that safely connected key buildings across a significant portion of the campus. The site was also adjacent to Georgia Tech's EcoCommons, a campus-wide open space system. Plans included indoor and outdoor gathering spaces, seating, and study areas to facilitate interaction among researchers, as well as create awareness within the campus community about ongoing research. The university also had future expansion in mind, with plans to grow the space into a cluster of interconnected buildings.

The Solution

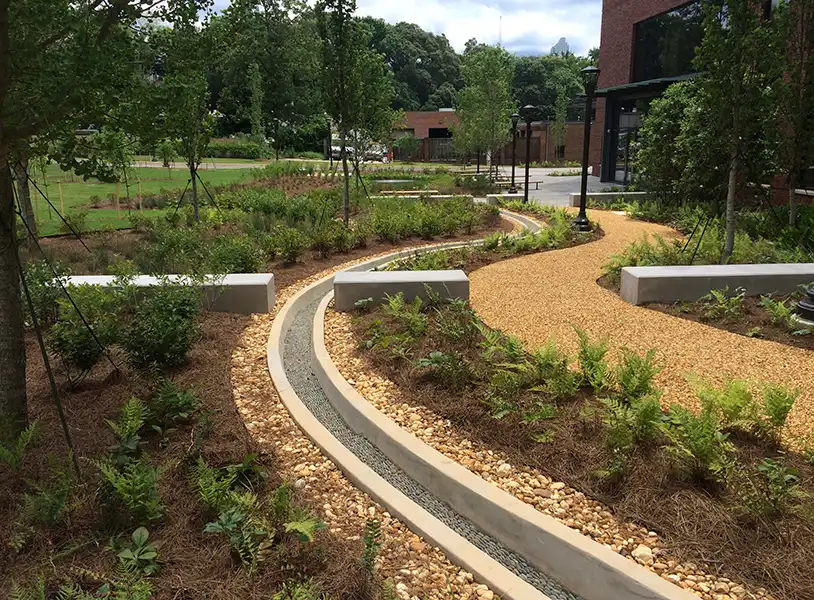
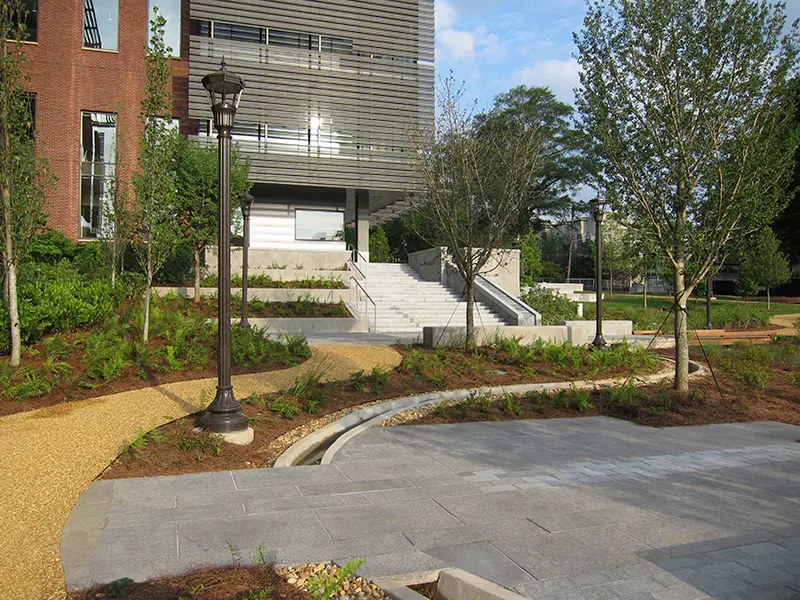
In partnership with Nelson Byrd Woltz, Barge Design Solutions developed a solution that incorporated the area’s natural topography and provided multiple options for outdoor study and other gatherings. The project included a water collection system that captures roof rainwater, condensate water from HVAC units, and foundation dewatering water into a 10,000-gallon cistern. Stormwater was directed into a wetland pond before overflowing into the irrigation system, which was connected to the EcoCommons site.

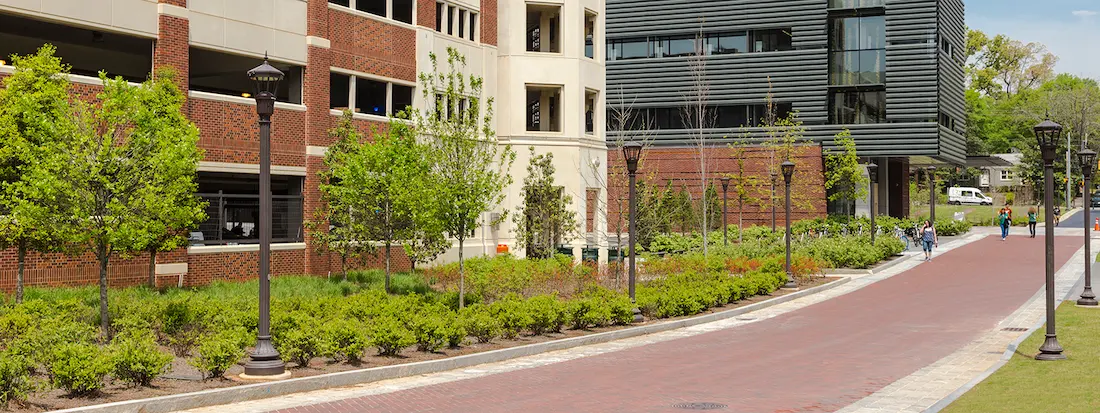
Common areas were linked to the Atlantic Promenade and other adjacent outdoor spaces, creating more accessible routes for pedestrians by engaging a main bicycle and pedestrian artery.

The Result

At the northern edge of Georgia Tech’s campus, the Engineered Biosystems Building and its landscape serve as a signature landmark that engages the area strategically and provides multiple spaces for people to study and gather.

The project achieved LEED Platinum certification through the U.S. Green Building Council.
No items found.
Georgia Tech Engineered Biosystems Building
Consult with an Expert
Thank you!
Your message has been submitted
Oops! Something went wrong while submitting the form.

We're collaborative by design. Let's team up.

Begin your project development journey today by contacting us.