Odyssey Lake

Location
Ohio
Market
Federal Government
Services
Architecture / Interior Design / Engineering

The Challenge

In 1934, Building 23 at Wright-Patterson Air Force Base was constructed as an aircraft hangar and test facility. More than 70 years later, the U.S. Air Force wanted to renovate the building to provide a modern lab facility for state-of-the-art energy research. It requested a design that retains the historic feel and aesthetic of the original building, while also creating a modern interior that meets security and force protection requirements.

The Solution

A three-story facility was created within the existing brick shell, adding new spaces for material processing, data acquisition, operations, and fabrication. The design also had special acoustical needs due to the use of vibration-sensitive equipment such as lasers and optical equipment. The superstructure is composed of a structural steel frame and designed to resist collapse in accordance with Antiterrorism/Force Protection (AT/FP) requirements.

Barge Design Solutions provided HVAC, plumbing, steam, lighting and power distribution, communications and security, utilities, storm drainage, lighting protection, and fire protection. Site work included sidewalks, curbs and gutters, access drive control systems, and site upgrades to meet AT/FP requirements. Architectural and interior design were also included as part of the project.

The Impact

The renovation of Building 23 was a testament to Barge's engineering expertise and commitment to excellence. Barge successfully transformed a historic asset into a modern, sustainable, and secure facility, meeting the evolving needs of the U.S. Air Force. The team's ability to balance preservation with innovation while also prioritizing sustainability and security positioned Barge as a valuable partner in this critical project. The project exceeded the original goal of designing to a LEED Silver level, making it the first LEED Gold building on the base.

The Challenge

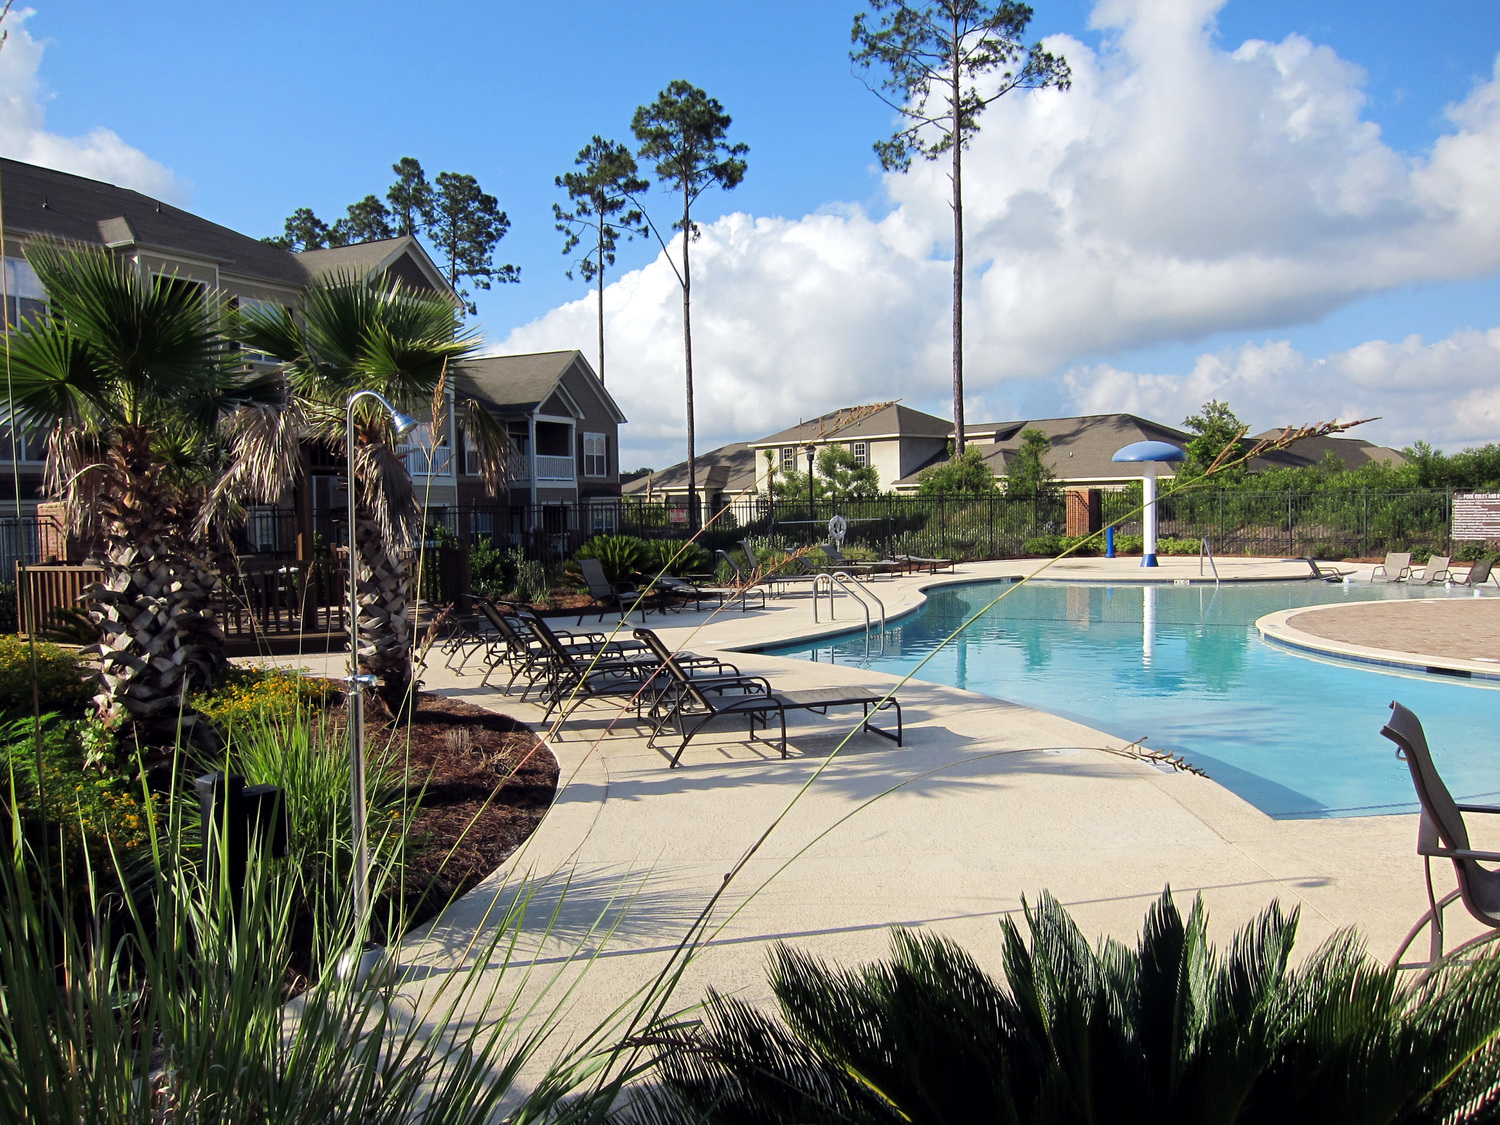
Odyssey Lake offers a sophisticated resort-style environment on the edge of a coastal city. Located in Brunswick, Georgia, the complex contains 232 units in 11 buildings, arranged around an existing eight-acre lake with a leasing and amenity center located at the gated entry. The client wanted to take advantage of the setting Odyssey Lake offers, highlighting the area’s natural beauty with functional and cohesive landscapes.

The Solution

Barge Design Solutions worked closely with the developer from the beginning of the project, providing site planning, hardscape design, landscape design, and construction observation. Buildings were arranged to capture views of the lake or surrounding wetlands, with parking on the opposite side. Amenities include a saline pool with beach entry and an interactive fountain. The landscape design’s coordinated approach enhanced the natural beauty of the complex.

The Result

Barge's successful development of the Odyssey Lake community demonstrates the ability to create vibrant and sustainable residential environments that integrate seamlessly with the natural landscape. The team's expertise in site planning, landscape design, and community development has resulted in a desirable and attractive living space for residents.

No items found.
Odyssey Lake
Consult with an Expert
Thank you!
Your message has been submitted
Oops! Something went wrong while submitting the form.

We’re collaborative by design. Let’s team up.

Begin your project development journey today by contacting us.