Military Operations in Urban Terrain (MOUT) Facility

Location
Ohio
Market
Federal Government
Services
Architecture / Interior Design / Engineering

The Challenge

In 1934, Building 23 at Wright-Patterson Air Force Base was constructed as an aircraft hangar and test facility. More than 70 years later, the U.S. Air Force wanted to renovate the building to provide a modern lab facility for state-of-the-art energy research. It requested a design that retains the historic feel and aesthetic of the original building, while also creating a modern interior that meets security and force protection requirements.

The Solution

A three-story facility was created within the existing brick shell, adding new spaces for material processing, data acquisition, operations, and fabrication. The design also had special acoustical needs due to the use of vibration-sensitive equipment such as lasers and optical equipment. The superstructure is composed of a structural steel frame and designed to resist collapse in accordance with Antiterrorism/Force Protection (AT/FP) requirements.

Barge Design Solutions provided HVAC, plumbing, steam, lighting and power distribution, communications and security, utilities, storm drainage, lighting protection, and fire protection. Site work included sidewalks, curbs and gutters, access drive control systems, and site upgrades to meet AT/FP requirements. Architectural and interior design were also included as part of the project.

The Impact

The renovation of Building 23 was a testament to Barge's engineering expertise and commitment to excellence. Barge successfully transformed a historic asset into a modern, sustainable, and secure facility, meeting the evolving needs of the U.S. Air Force. The team's ability to balance preservation with innovation while also prioritizing sustainability and security positioned Barge as a valuable partner in this critical project. The project exceeded the original goal of designing to a LEED Silver level, making it the first LEED Gold building on the base.

The Challenge

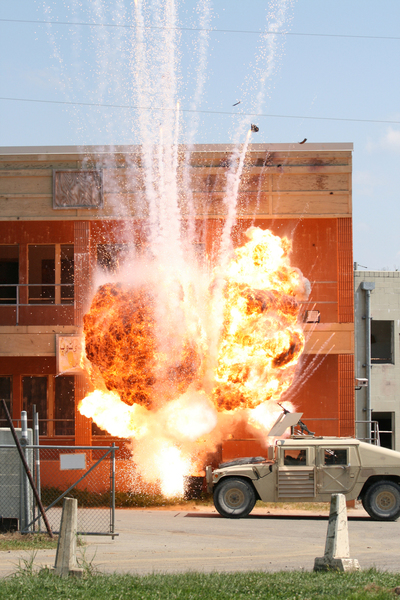
Modern warfighters need to train in real-life environments, and the Military Operations in Urban Terrain (MOUT) facility at Fort Knox makes it happen. As part of a contract with the U.S. Army Corps of Engineers, Barge Design Solutions was tasked with designing a simulated city that includes buildings, a mock airstrip, and an "African Shanty Town" to provide a realistic warfare training environment at the Zussman MOUT facility in Kentucky.

The Solution

Barge provided project management, structural design, and mechanical design. The urban mock-up consisted of four two-story residences with basements, seven one-story residences, a three-story hotel with a basement, a three-story municipal building, and a one-story operational warehouse with a perimeter wall. A 2,000-square-foot range operations center, built in a retrofitted water tower on the site, was also part of the design.

The MOUT facility allows military teams to role-play different training scenarios or prepare for real-world engagements without fear of a true enemy presence. Operations areas are under full video monitoring and recording for review and critique.

The Result

The Barge team's exceptional work on the MOUT facility showcases their ability to craft innovative and authentic training environments that bolster the crucial mission of the U.S. military. Their profound expertise in design, engineering, and project management was instrumental in delivering a facility that fulfills the rigorous demands of military training.
No items found.
Military Operations in Urban Terrain (MOUT) Facility
Consult with an Expert
Thank you!
Your message has been submitted
Oops! Something went wrong while submitting the form.

We're collaborative by design. Let's team up.

Begin your project development journey today by contacting us.